580 Warm Wind Dr, Clayton, NC 27527
- $395,000
- 2
- BD
- 2
- BA
- 2,468
- SqFt







Seller Representative Relevate Real Estate Inc.
Buyer Representative
- Sold Price
- $395,000
- List Price
- $399,000
- Closing Date
- May 26, 2026
- Status
- CLOSED
- MLS#
- 10142688
- Bedrooms
- 2
- Bathrooms
- 2
- Full-baths
- 2
- Living Area
- 2,468
- Lot Size
- 13,068
- Subdivision
- Flowers Plantation
- Neighborhood
- Forge Creek
- Year Built
- 2019
- Acres
- 0.30
Property Description
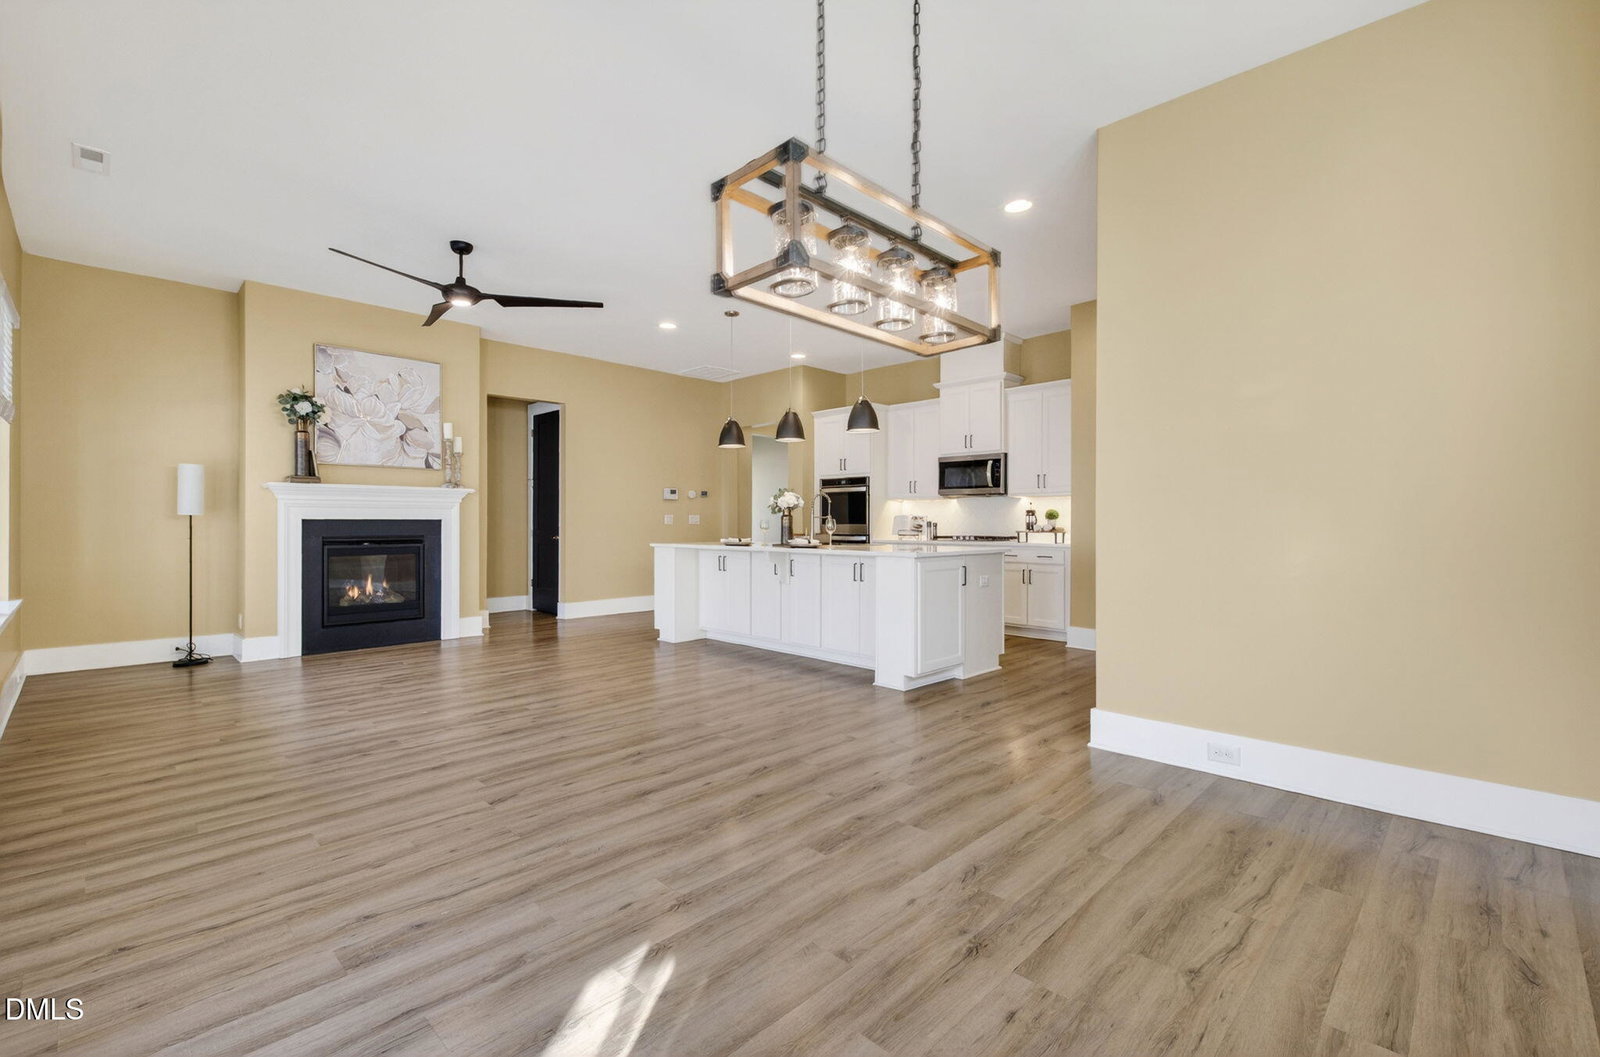
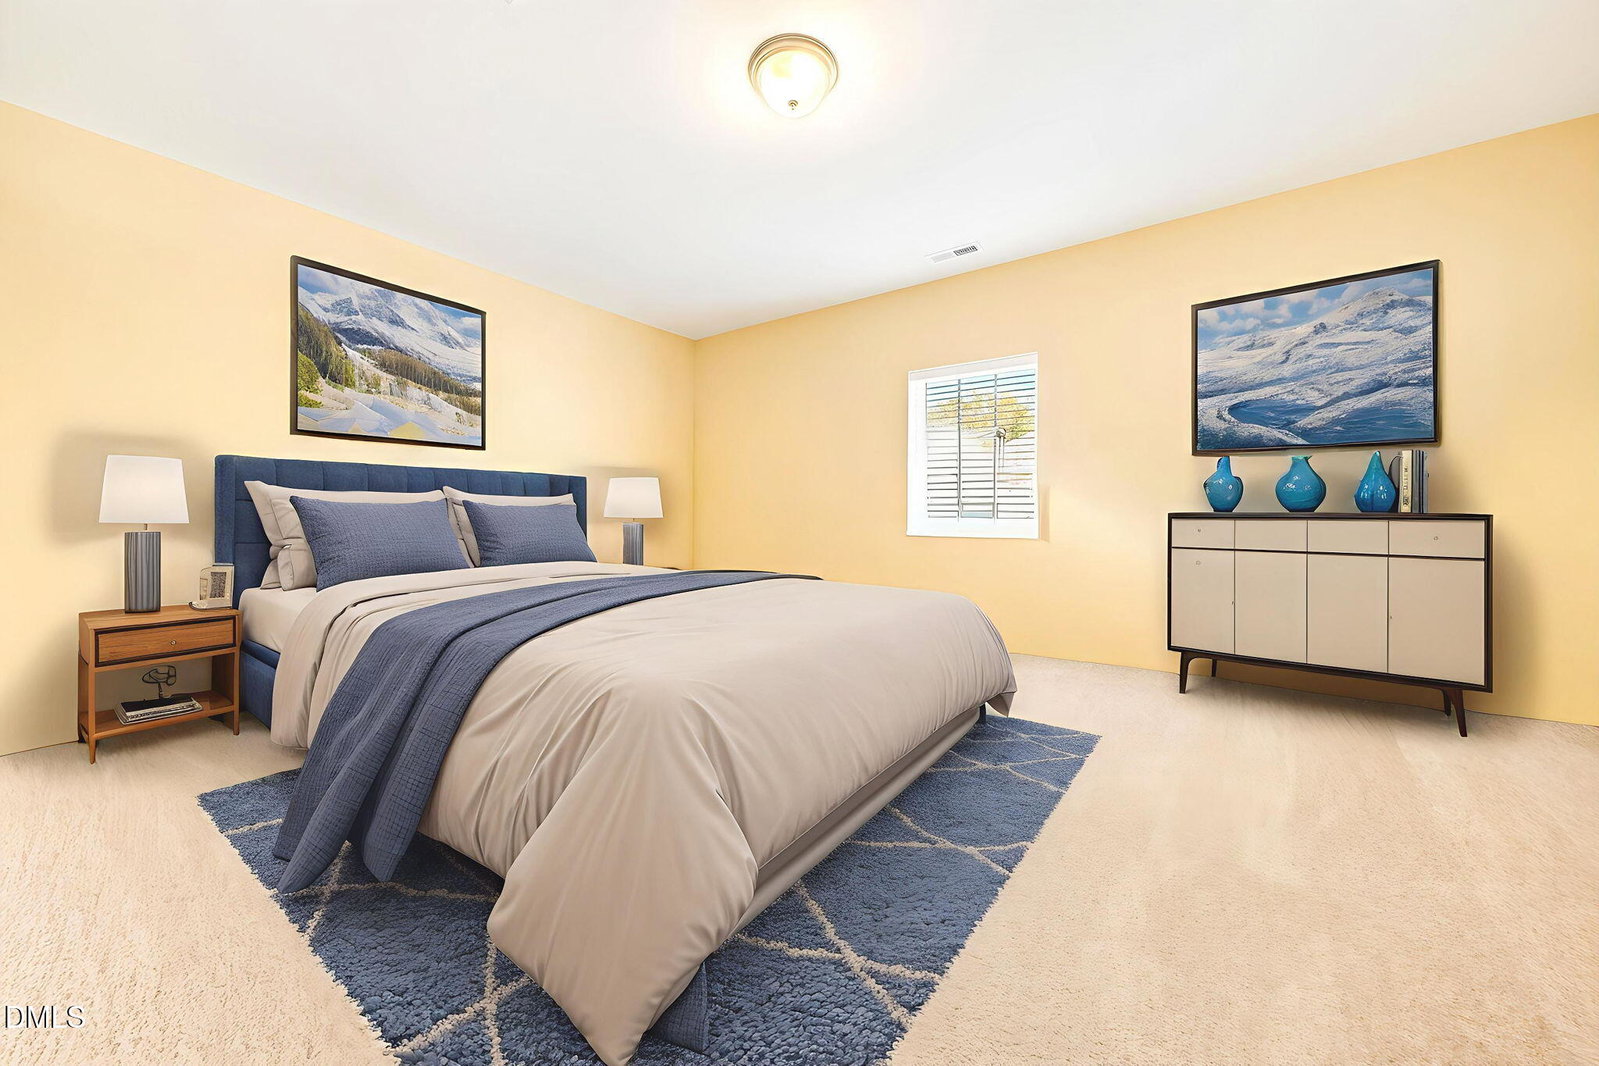
Welcome to 580 Warm Wind Drive, Clayton, NC — a beautifully appointed craftsman home nestled in the sought-after Flowers Plantation community. This thoughtfully designed residence offers the ease of first-floor living with 2 bedrooms, 2 full baths, and a versatile flex space upstairs that can serve as a third bedroom, office, or hobby room. Spanning 2,468 square feet, the home blends comfort, function, and style in every detail. The open-concept living area features 10-foot ceilings and a cozy gas fireplace, creating an inviting space for relaxing or entertaining. The chef-inspired kitchen boasts a stunning quartz island with multi-function sink, gas cooktop, large pantry, and abundant cabinetry—perfect for everyday living or hosting gatherings. Retreat to the primary suite, offering both privacy and elegance, while the patio and beautifully landscaped gardens provide a serene outdoor escape—a true gardener's dream. Additional highlights include LVP and hardwood flooring, Rinnai tankless water heater, and a two-car garage for convenience. Enjoy the active yet relaxed lifestyle of Flowers Plantation, an age-targeted community featuring walking trails around a scenic pond, fire pit and gazebo, fitness area, and a dog park—all just minutes from Harris Teeter, Publix, and a variety of restaurants. This is more than a home—it's a lifestyle designed for comfort, connection, and effortless living.
/u.realgeeks.media/theresalunthomes/Logo-1_1-min.png)
Additional Information
- Hoa Fee Includes
- Road Maintenance
- Style
- Craftsman
- Foundation
- Slab
- Interior Features
- Vaulted/Cathedral Ceilings, Ceiling Fans, Entrance Foyer, Eat-In Kitchen, Granite Counters, High Ceilings, Kitchen Island, Pantry, Recessed Lighting, Walk-In Closet(s), Walk-In Shower, Quartz/Quartzite Counters
- Accessibility Features
- Smart Technology, Level Flooring
- Exterior Features
- Awning(s), Garden, Lighting, Private Yard, Rain Gutters, Fenced Yard
- Elementary School
- Johnston - River Dell Elementary
- Middle School
- Johnston - Archer Lodge
- High School
- Johnston - Corinth Holder
- Utilities
- Electricity Available, Natural Gas Available, Natural Gas Available, Sewer Connected, Water Available, Water Available
- Garage Spaces
- 2
- Water
- Public
- Flooring
- Carpet, Tile, Vinyl
- Roof
- Fiberglass
- Heating
- Natural Gas
- Vegetation
- Partially Wooded
Mortgage Calculator
Listings provided courtesy of Triangle MLS, Inc. of NC, Internet Data Exchange Database. Information deemed reliable but not guaranteed. © 2026 Triangle MLS, Inc. of North Carolina. Data last updated .