1121 Touchstone Way, Wake Forest, NC 27587
- $1,115,000
- 4
- BD
- 5
- BA
- 4,025
- SqFt





Seller Representative Long & Foster Real Estate INC/Raleigh
Buyer Representative
- Sold Price
- $1,115,000
- List Price
- $1,150,000
- Closing Date
- Mar 09, 2026
- Status
- CLOSED
- MLS#
- 10142467
- Bedrooms
- 4
- Bathrooms
- 5
- Full-baths
- 3
- Half-baths
- 2
- Living Area
- 4,025
- Lot Size
- 13,503
- Subdivision
- Lakestone
- Year Built
- 2021
- Acres
- 0.31
Property Description
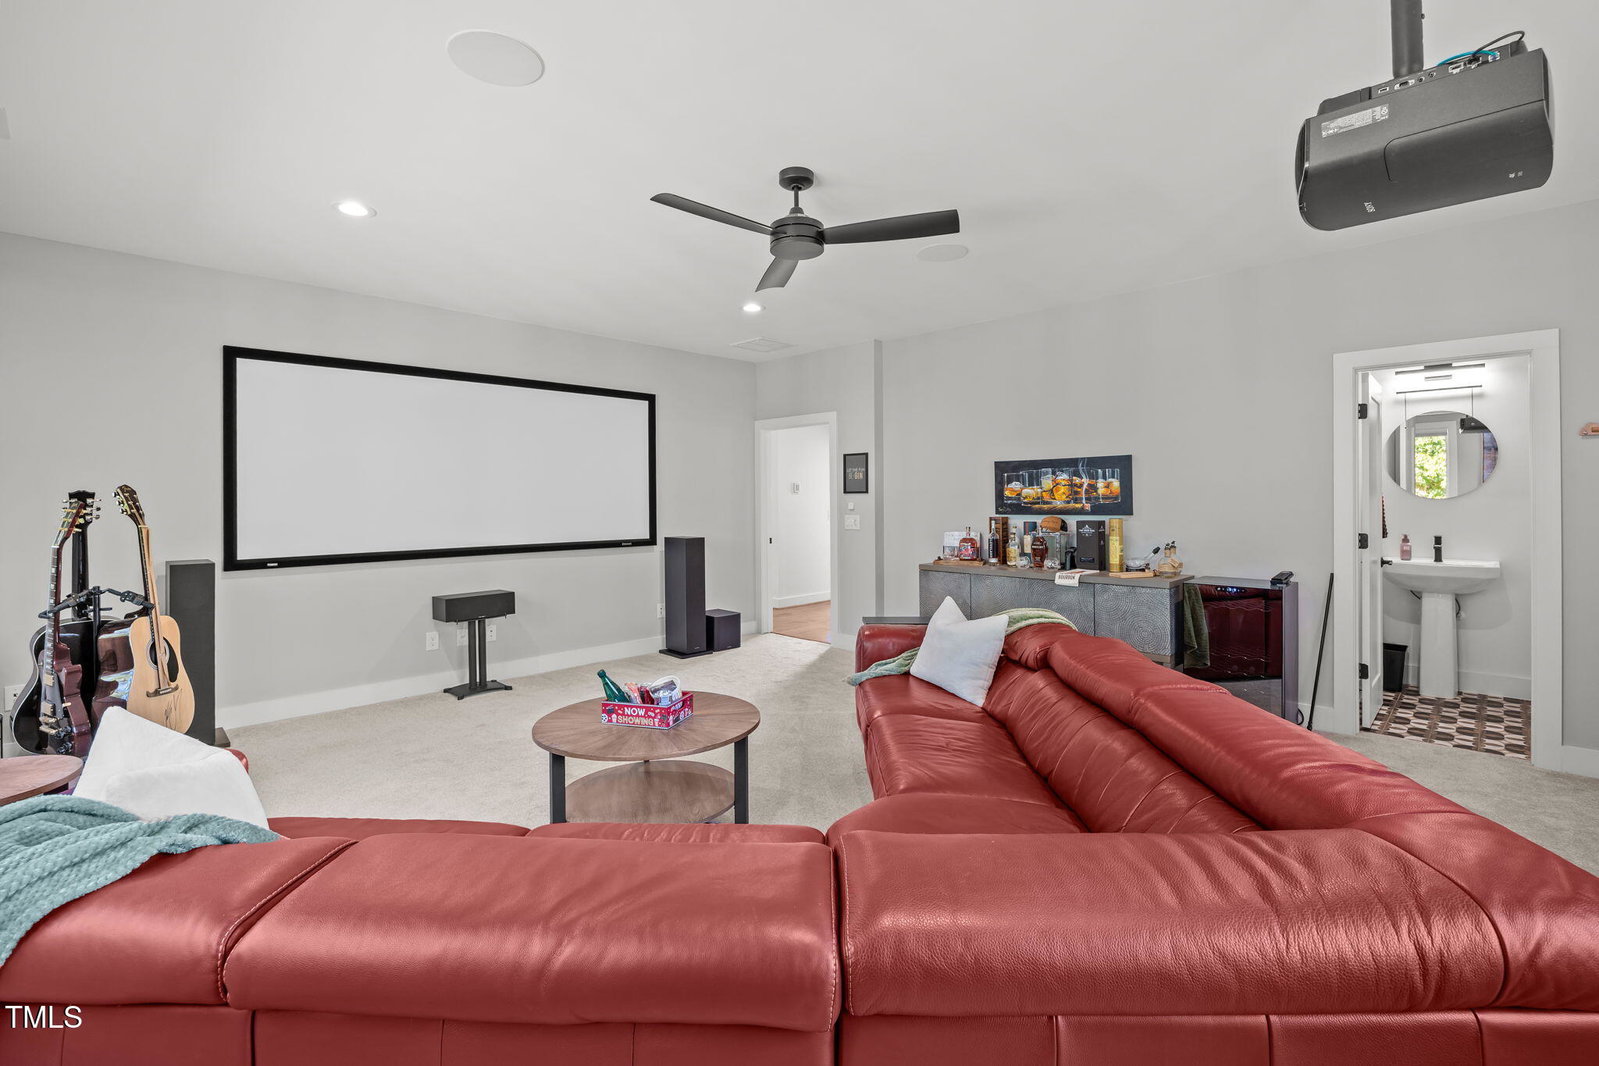
Welcome to this exceptional custom-built lakeview estate, perfectly positioned on a picturesque homesite backing to wooded HOA open space and the Wake Forest Reservoir. Designed for luxury living and seamless indoor-outdoor entertaining, this home offers premium upgrades and thoughtful details throughout. The heart of the home is the chef's island kitchen, featuring an impressive 9-foot island, Bertazzoni microwave and convection ovens, gas cooktop, and a spacious walk-in pantry—ideal for both everyday living and hosting. 10-foot ceilings on the main level enhance the open, airy feel. The primary suite on the main level is a private retreat, complete with a tray ceiling and a luxurious walk-in shower. A private office with vaulted ceiling provides the perfect work-from-home space. The dramatic two-story family room showcases four 10-foot sliding glass doors, opening fully to a covered lanai with hot tub, creating a seamless connection to the outdoors. Enjoy year-round relaxation on the screened-in porch with corner fireplace, or entertain guests on the patio with built-in grilling station. Upstairs living includes a bonus/media room equipped with a Sony projector and 124-inch screen, perfect for movie nights. Bedroom 2 features a private full bath, while Bedrooms 3 and 4 share a Jack-and-Jill bathroom. Additional highlights include: • Whole-house audio/video system • Three-car garage with electric vehicle charging station • Extensive upgrades and custom touches throughout This home offers the perfect blend of luxury, comfort, technology, and natural beauty in a highly desirable setting.
/u.realgeeks.media/theresalunthomes/Logo-1_1-min.png)
Additional Information
- Hoa Fee Includes
- None
- Style
- Transitional
- Foundation
- Crawl Space
- Interior Features
- Bookcases, High Ceilings, Pantry, Primary Downstairs, Speakers, Tray Ceiling(s), Vaulted/Cathedral Ceilings, Walk-In Shower
- Exterior Features
- Outdoor Grill
- Elementary School
- Wake - Richland Creek
- Middle School
- Wake - Wake Forest
- High School
- Wake - Wake Forest
- Garage Spaces
- 3
- Water
- Public
- Flooring
- Carpet, Tile, Hardwood
- Roof
- Shingle
- Heating
- Forced Air, Natural Gas, Zoned
Mortgage Calculator
Listings provided courtesy of Triangle MLS, Inc. of NC, Internet Data Exchange Database. Information deemed reliable but not guaranteed. © 2026 Triangle MLS, Inc. of North Carolina. Data last updated .