5310 Chapel Townes Way, Raleigh, NC 27604
- $313,990
- 3
- BD
- 3
- BA
- 1,678
- SqFt





Seller Representative D.R. Horton, Inc.
- List Price
- $313,990
- Price Change
- ▲ $90 1785187176
- Status
- ACTIVE
- MLS#
- 10142299
- Bedrooms
- 3
- Bathrooms
- 3
- Full-baths
- 2
- Half-baths
- 1
- Living Area
- 1,678
- Lot Size
- 2,178
- Subdivision
- Chapel Townes
- Year Built
- 2026
- Acres
- 0.05
Property Description
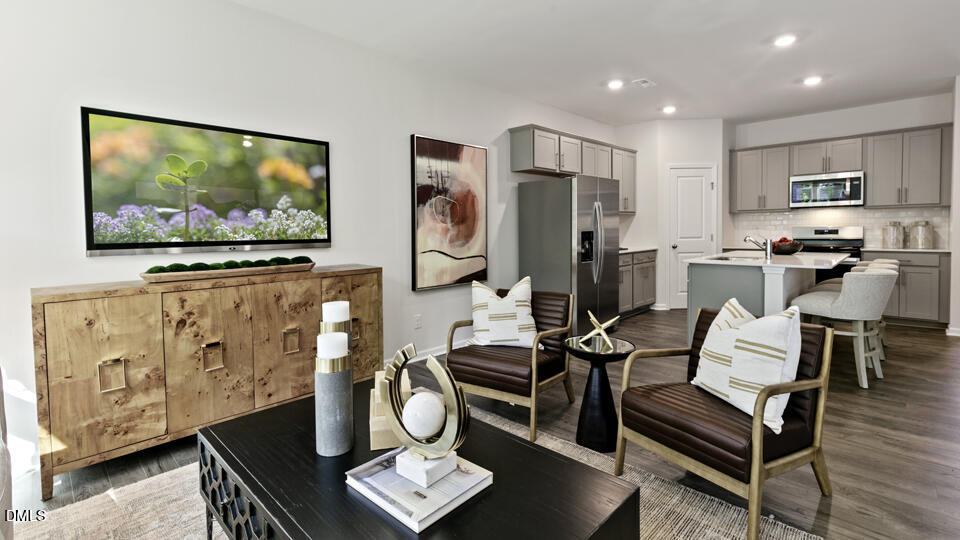
Welcome to 5310 Chapel Townes Way at Chapel Townes. This Denver townhome offers 3 bedrooms, 2.5 bathrooms, approximately 1,678 square feet, and a 1-car garage. The first floor is designed for easy living, with an open layout that brings together the kitchen, dining area, and family room. The kitchen includes quartz countertops, stainless steel appliances, shaker-style cabinetry with crown molding, a ceramic tile backsplash, and a spacious island ideal for everyday use. Upstairs, the primary suite features a walk-in closet, dual vanities, and a walk-in shower. Two additional bedrooms provide flexible options for guests, work, or hobbies, along with a conveniently located laundry area. Positioned close to the community greenway trail, this homesite offers a simple way to step outside and enjoy the surrounding outdoor space. *Photos are not of the actual home or interior features and are representative of floor plan only.*
/u.realgeeks.media/theresalunthomes/Logo-1_1-min.png)
Additional Information
- Hoa Fee Includes
- None
- Style
- Traditional
- Foundation
- Slab
- Interior Features
- Kitchen Island, Open Floor Plan, Pantry, Smart Thermostat, Walk-In Closet(s), Walk-In Shower, Quartz/Quartzite Counters
- Utilities
- Cable Available, Electricity Available, Natural Gas Available, Phone Available, Sewer Available, Water Available
- New Construction
- Yes
- Garage Spaces
- 1
- Water
- Public
- Flooring
- Carpet, Laminate, Vinyl
- Roof
- Architectural
- Heating
- Natural Gas
Mortgage Calculator
Listings provided courtesy of Triangle MLS, Inc. of NC, Internet Data Exchange Database. Information deemed reliable but not guaranteed. © 2026 Triangle MLS, Inc. of North Carolina. Data last updated .