95 Starwood Dr, Garner, NC 27529
- $720,000
- 4
- BD
- 4
- BA
- 4,200
- SqFt









Seller Representative EXP Realty LLC
Buyer Representative
- Sold Price
- $720,000
- List Price
- $735,000
- Closing Date
- Mar 27, 2026
- Status
- CLOSED
- MLS#
- 10141778
- Bedrooms
- 4
- Bathrooms
- 4
- Full-baths
- 3
- Half-baths
- 1
- Living Area
- 4,200
- Lot Size
- 62,726
- Subdivision
- River Oaks
- Year Built
- 2018
- Acres
- 1.44
Property Description
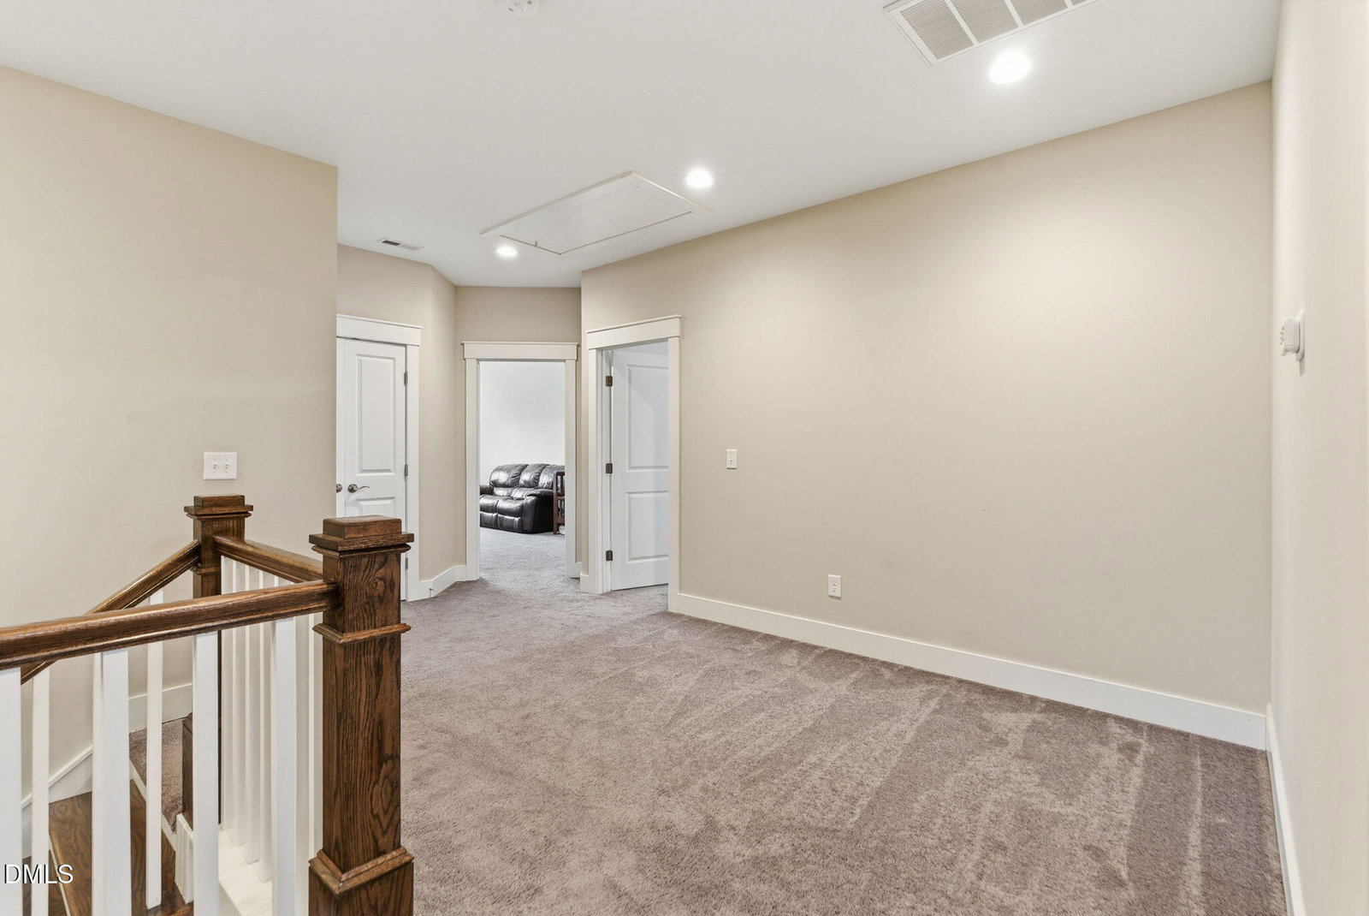
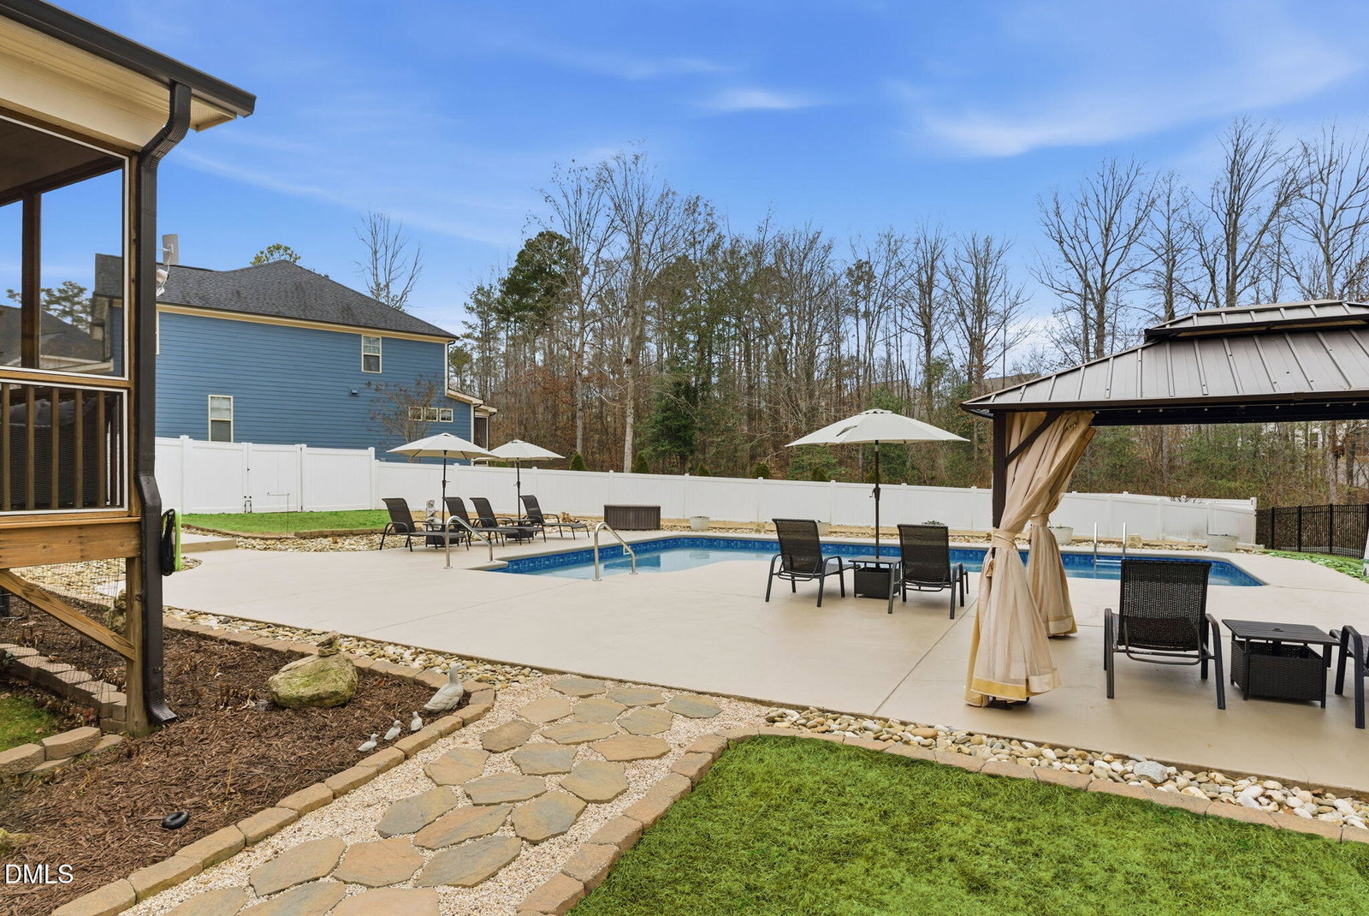
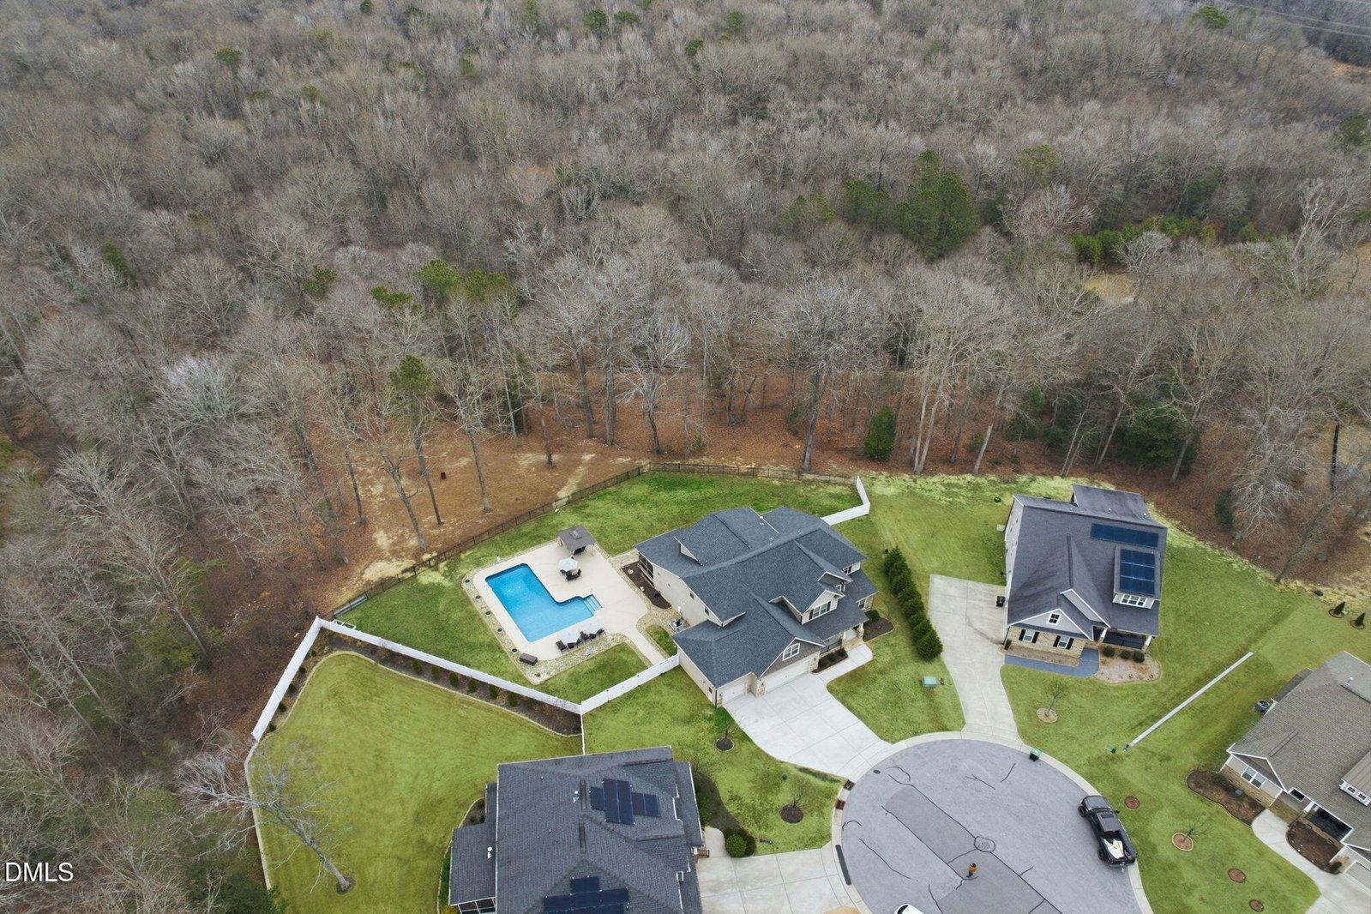
Located in Starwood at River Oaks, one of the most desirable pockets within the larger River Oaks community, this beautifully maintained home offers higher-end finishes, exceptional space, and a true indoor-outdoor lifestyle on nearly 1.5 acres at the end of a quiet cul-de-sac. A welcoming front porch leads into a thoughtfully designed floor plan featuring a main-level primary suite, a significant advantage for long-term living or multi-generational households, along with a dedicated home office and expansive living spaces filled with natural light. The gourmet kitchen is a standout with a gas cooktop, oversized island, and generous prep and storage space—perfect for everyday living and entertaining. The heart of the home opens seamlessly to multiple outdoor living areas, including a screened porch, deck, and patio, creating an effortless flow to the private backyard retreat. Enjoy a heated saltwater pool, fenced yard, and beautifully landscaped grounds—rarely found in this location and price point. Upstairs, spacious secondary bedrooms are complemented by two large flex rooms, offering outstanding versatility for bonus space, media room, gym, or additional bedrooms. One flex room is currently used as a bedroom and includes a closet, providing flexibility as needs evolve. Conveniently located less than five minutes from Aldi, shopping, and dining, with a short commute to RTP, this home is especially appealing to both move-up buyers and those relocating to the Raleigh-Durham area. A three-car garage, generous storage, and serene setting complete this exceptional offering. A rare opportunity to own acreage, resort-style amenities, and elevated finishes in one of River Oaks' most sought-after enclaves—without sacrificing proximity to Raleigh and RTP. The closet was finished but not permitted. 160 sqft.
/u.realgeeks.media/theresalunthomes/Logo-1_1-min.png)
Additional Information
- Style
- Transitional
- Foundation
- Crawl Space
- Interior Features
- Vaulted/Cathedral Ceilings, Ceiling Fans, Coffered Ceiling(s), Entrance Foyer, Eat-In Kitchen, Granite Counters, High Ceilings, High Speed Internet, Pantry, Primary Downstairs, Soaking Tub, Tray Ceiling(s), Walk-In Closet(s), Shower Only, Separate Shower, Smooth Ceilings
- Exterior Features
- Lighting, Rain Gutters
- Elementary School
- Johnston - West View
- Middle School
- Johnston - Cleveland
- High School
- Johnston - Cleveland
- Garage Spaces
- 3
- Water
- Public
- Basement
- Crawl Space
- Flooring
- Carpet, Hardwood, Tile
- Roof
- Shingle
- Heating
- Forced Air, Natural Gas
Mortgage Calculator
Listings provided courtesy of Triangle MLS, Inc. of NC, Internet Data Exchange Database. Information deemed reliable but not guaranteed. © 2026 Triangle MLS, Inc. of North Carolina. Data last updated .