3596 Bragg Valley Ln, Wake Forest, NC 27587
- $870,000
- 4
- BD
- 3
- BA
- 4,008
- SqFt





Seller Representative Compass -- Raleigh
Buyer Representative
- Sold Price
- $870,000
- List Price
- $875,000
- Closing Date
- Apr 30, 2026
- Status
- CLOSED
- MLS#
- 10141702
- Bedrooms
- 4
- Bathrooms
- 3
- Full-baths
- 3
- Living Area
- 4,008
- Lot Size
- 40,075
- Subdivision
- The Preserve At Smith Creek
- Year Built
- 2014
- Acres
- 0.92
Property Description
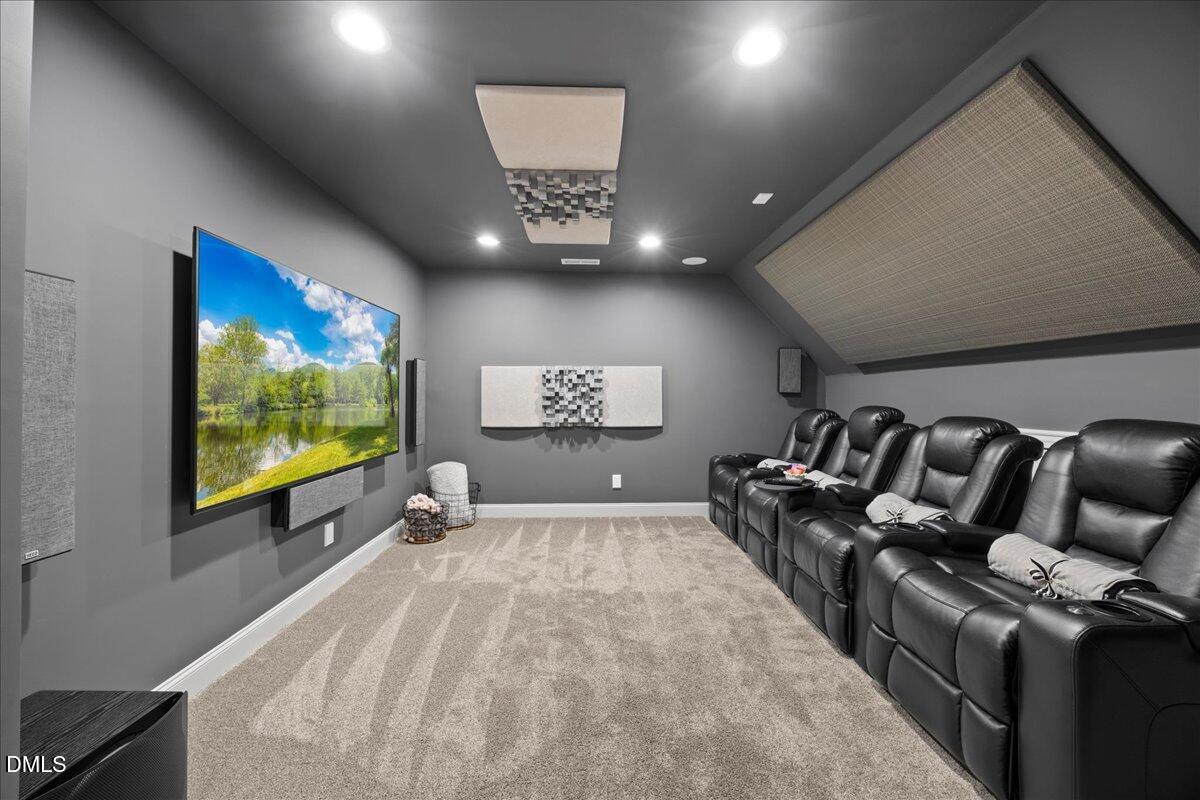
1st floor Primary AND 1st floor guest suite! 9 miles from Wake Prep and 15 miles from Thales Academy. Immaculate and truly ''like new,'' this custom-designed home is filled with exceptional upgrades and refined finishes throughout. The gourmet kitchen is a chef's dream, featuring a large statement island, granite countertops, tile backsplash, gas range, wall oven, and an inviting breakfast room with built-in seating--perfect for casual dining and gathering. The spacious first-floor primary suite offers a custom walk-in closet and a spa-inspired bath complete with a jetted soaking tub, oversized walk-in ceramic shower, and dual granite-topped vanities. Elegant formal dining spaces, rich hardwood floors, coffered ceilings, extensive crown molding, and detailed wainscoting elevate the home's timeless appeal. Designed for both entertaining and everyday living, the home includes a beautiful media room ideal for movie nights or game days, along with an additional craft room--perfect for hobbies, creative projects, or a private home office. A versatile bonus room adds even more flexible living space. Generous closets and storage throughout the entire home. Enjoy year-round comfort and peace of mind with a whole-house generator and sealed crawlspace. Outdoor living shines on the screened porch with tile flooring and a stunning stone, wood-burning fireplace--an ideal retreat for relaxing evenings. This .92 acre cul-de-sac home seamlessly blends luxury, comfort, and thoughtful design--an exceptional opportunity not to be missed.
/u.realgeeks.media/theresalunthomes/Logo-1_1-min.png)
Additional Information
- Style
- Transitional
- Foundation
- Crawl Space
- Interior Features
- Bookcases, Ceiling Fans, Coffered Ceiling(s), Entrance Foyer, Granite Counters, High Ceilings, Kitchen Island, Pantry, Primary Downstairs, Tray Ceiling(s), Bar-Wet, Walk-In Closet(s), Butler Pantry, Smooth Ceilings
- Exterior Features
- Rain Gutters
- Elementary School
- Granville - Wilton
- Middle School
- Granville - G C Hawley
- High School
- Granville - S Granville
- Garage Spaces
- 2
- Water
- Well
- Flooring
- Carpet, Hardwood, Tile
- Roof
- Shingle
- Heating
- Forced Air, Natural Gas
Mortgage Calculator
Listings provided courtesy of Triangle MLS, Inc. of NC, Internet Data Exchange Database. Information deemed reliable but not guaranteed. © 2026 Triangle MLS, Inc. of North Carolina. Data last updated .