12345 Richmond Run Dr, Raleigh, NC 27614
- $1,875,000
- 5
- BD
- 6
- BA
- 7,748
- SqFt





Seller Representative Hodge & Kittrell Sotheby's Int
- List Price
- $1,875,000
- Price Change
- ▼ $124,000 1784424450
- Status
- ACTIVE
- MLS#
- 10141488
- Bedrooms
- 5
- Bathrooms
- 6
- Full-baths
- 4
- Half-baths
- 2
- Living Area
- 7,748
- Lot Size
- 25,700
- Subdivision
- Wakefield
- Neighborhood
- Dunleith
- Year Built
- 2002
- Building Name
- Timberland Building Group
- Acres
- 0.59
Property Description
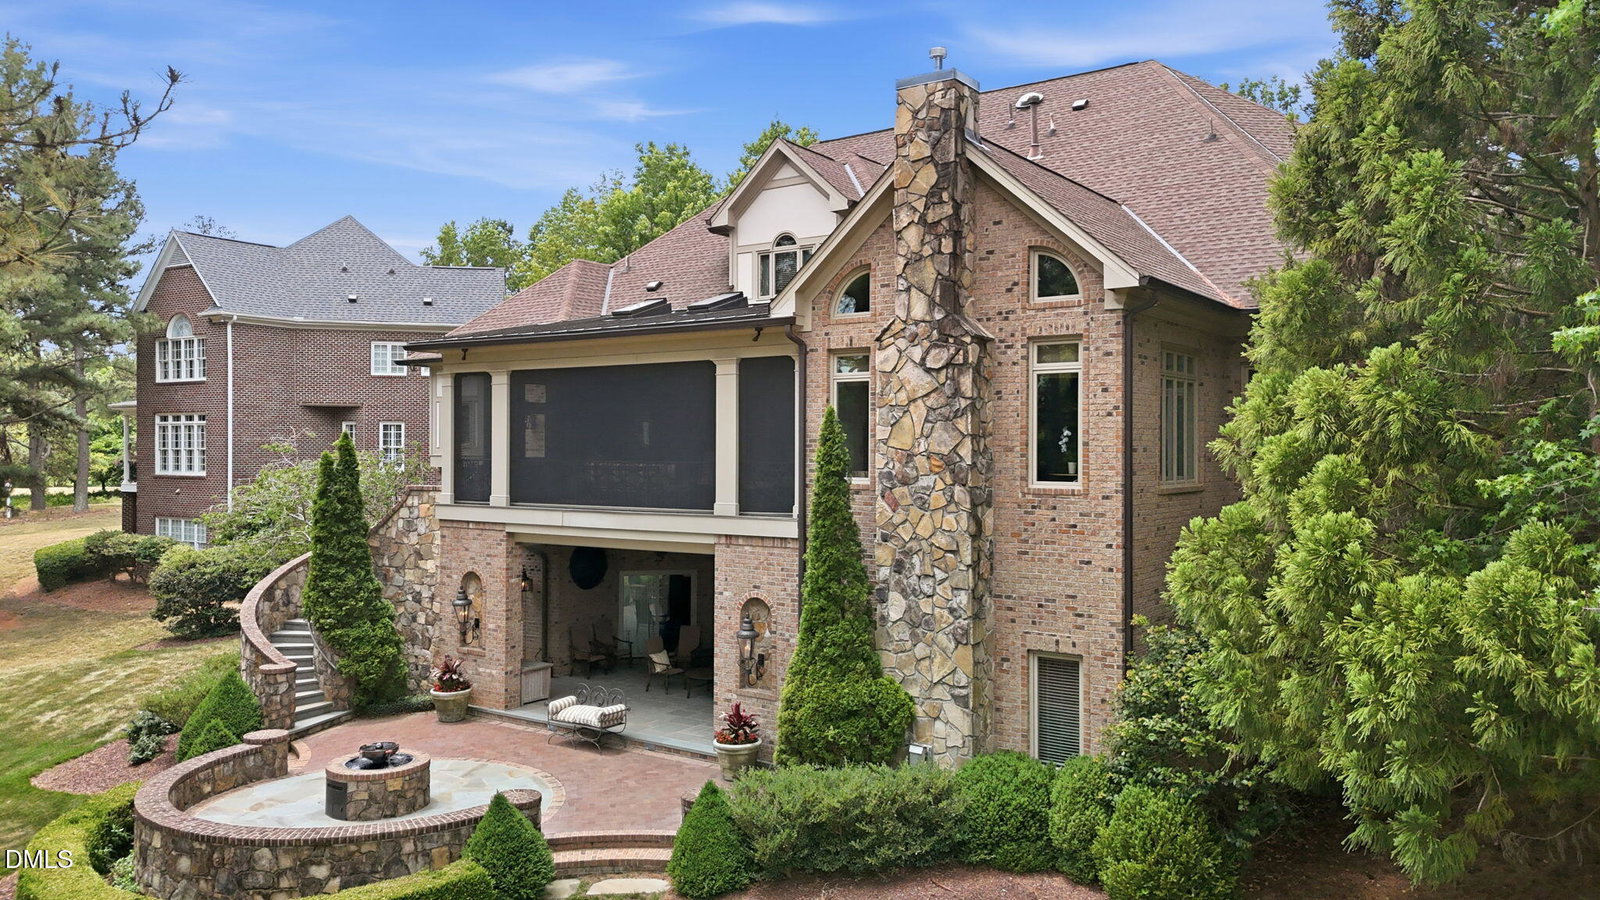
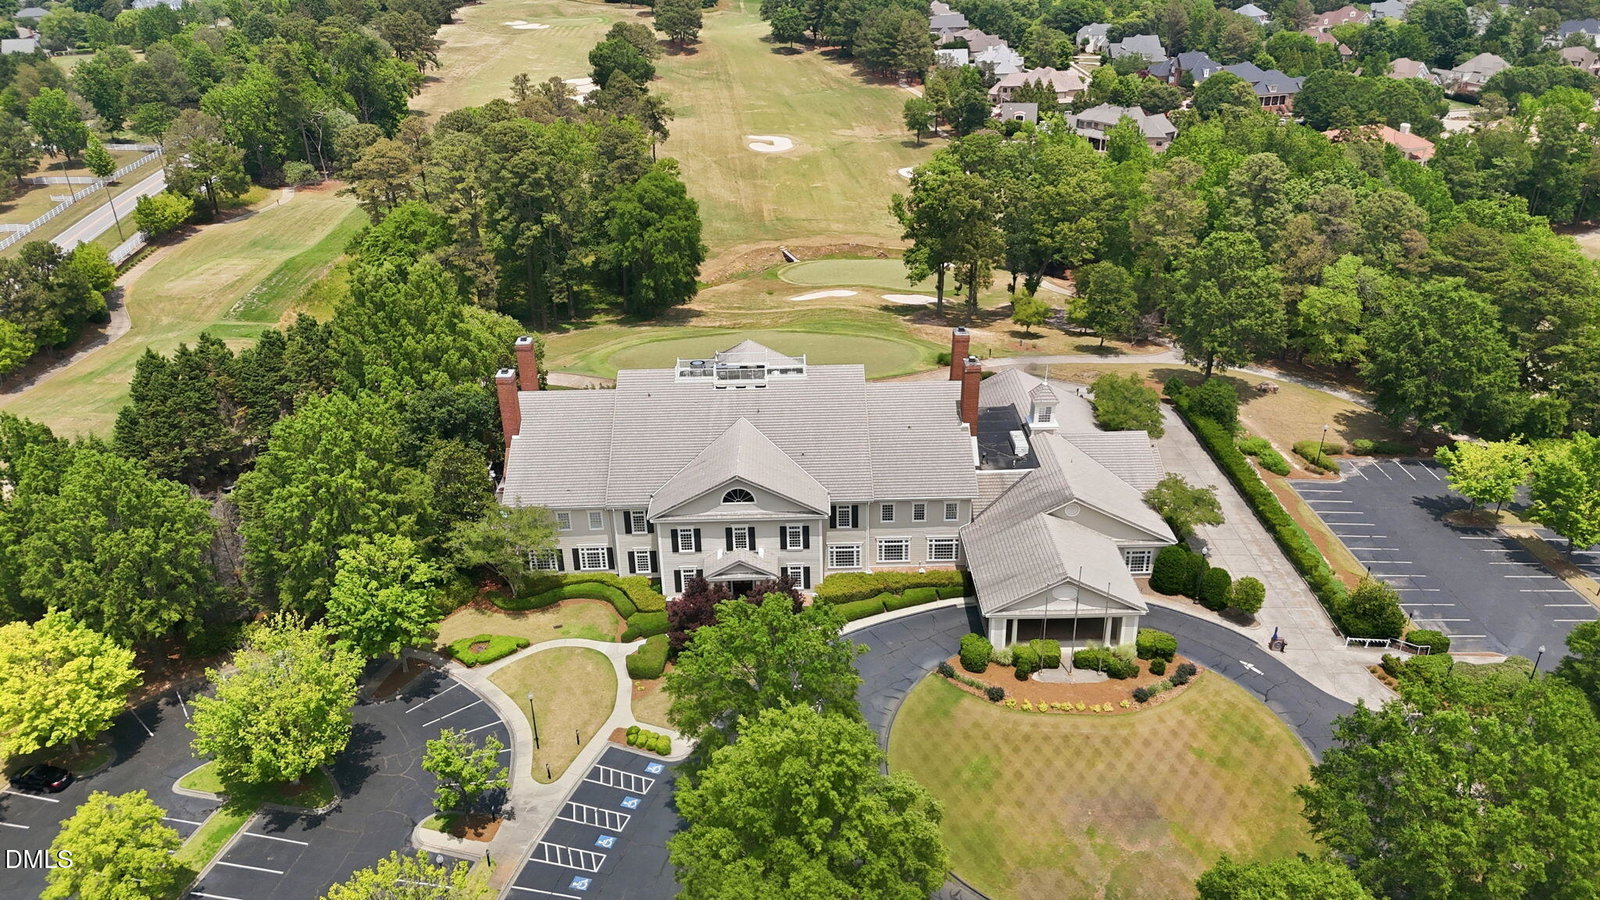
Nestled along the 5th hole of Wakefield's PGA Tour golf course, this extraordinary home blends refined elegance with resort-style living. Designed for both grand entertaining and intimate everyday moments, three levels of thoughtfully curated space offer something for everyone. The walk-out lower level feels like a private club -- complete with a billiards room, catering kitchen, dedicated gym, wine room, English pub-style bar, and a covered patio anchored by a striking fire-and-water feature. It's an entertainer's dream and a retreat all its own. The main level offers effortless flow, with an open kitchen, and expansive gathering spaces that connect seamlessly to a multi-season ghost-screened porch overlooking the course. Whether hosting a crowd or enjoying a quiet evening, the setting is unforgettable. Upstairs, ensuite bedrooms with private sitting areas and a generous bonus room provide comfort and flexibility, while architectural details, charming alcoves, and clever storage add character throughout. This is more than a home -- it's a lifestyle.
/u.realgeeks.media/theresalunthomes/Logo-1_1-min.png)
Additional Information
- Style
- Traditional
- Foundation
- Permanent
- Interior Features
- Bar, Breakfast Area, Bookcases, Coffered Ceiling(s), Central Vacuum, Double Vanity, Entrance Foyer, Granite Counters, High Ceilings, Dual Primary Closets, Open Floor Plan, Pantry, Soaking Tub, Speakers, Storage, Tray Ceiling(s), Vaulted/Cathedral Ceilings, Bar-Wet, Walk-In Closet(s), Dressing Area, Butler Pantry, Whirlpool Tub, Separate Shower, Water Closets, Quartz/Quartzite Counters, Radon Mitigation System, Garage Apartment
- Exterior Features
- Fire Pit, Gas Grill, Lighting, Outdoor Grill, Rain Gutters
- Elementary School
- Wake - Wakefield Elementary
- Middle School
- Wake - Wakefield Middle
- High School
- Wake - Wakefield High
- Garage Spaces
- 4
- Water
- Public
- Basement
- Daylight, Exterior Entry, Finished, Interior Entry, Storage Space, Walkout
- Flooring
- Carpet, Hardwood, Tile
- Roof
- Asphalt, Copper, Shingle
- Heating
- Forced Air, Natural Gas
Mortgage Calculator
Listings provided courtesy of Triangle MLS, Inc. of NC, Internet Data Exchange Database. Information deemed reliable but not guaranteed. © 2026 Triangle MLS, Inc. of North Carolina. Data last updated .