5420 Mill Dam Rd, Wake Forest, NC 27587
- $565,000
- 5
- BD
- 4
- BA
- 3,264
- SqFt





Seller Representative Northside Realty Inc.
- List Price
- $565,000
- Price Change
- ▼ $5,000 1785469809
- Status
- ACTIVE
- MLS#
- 10141128
- Bedrooms
- 5
- Bathrooms
- 4
- Full-baths
- 4
- Living Area
- 3,264
- Lot Size
- 8,276
- Subdivision
- Rosedale
- Year Built
- 2023
- Building Name
- Eastman Iii
- Acres
- 0.19
Property Description
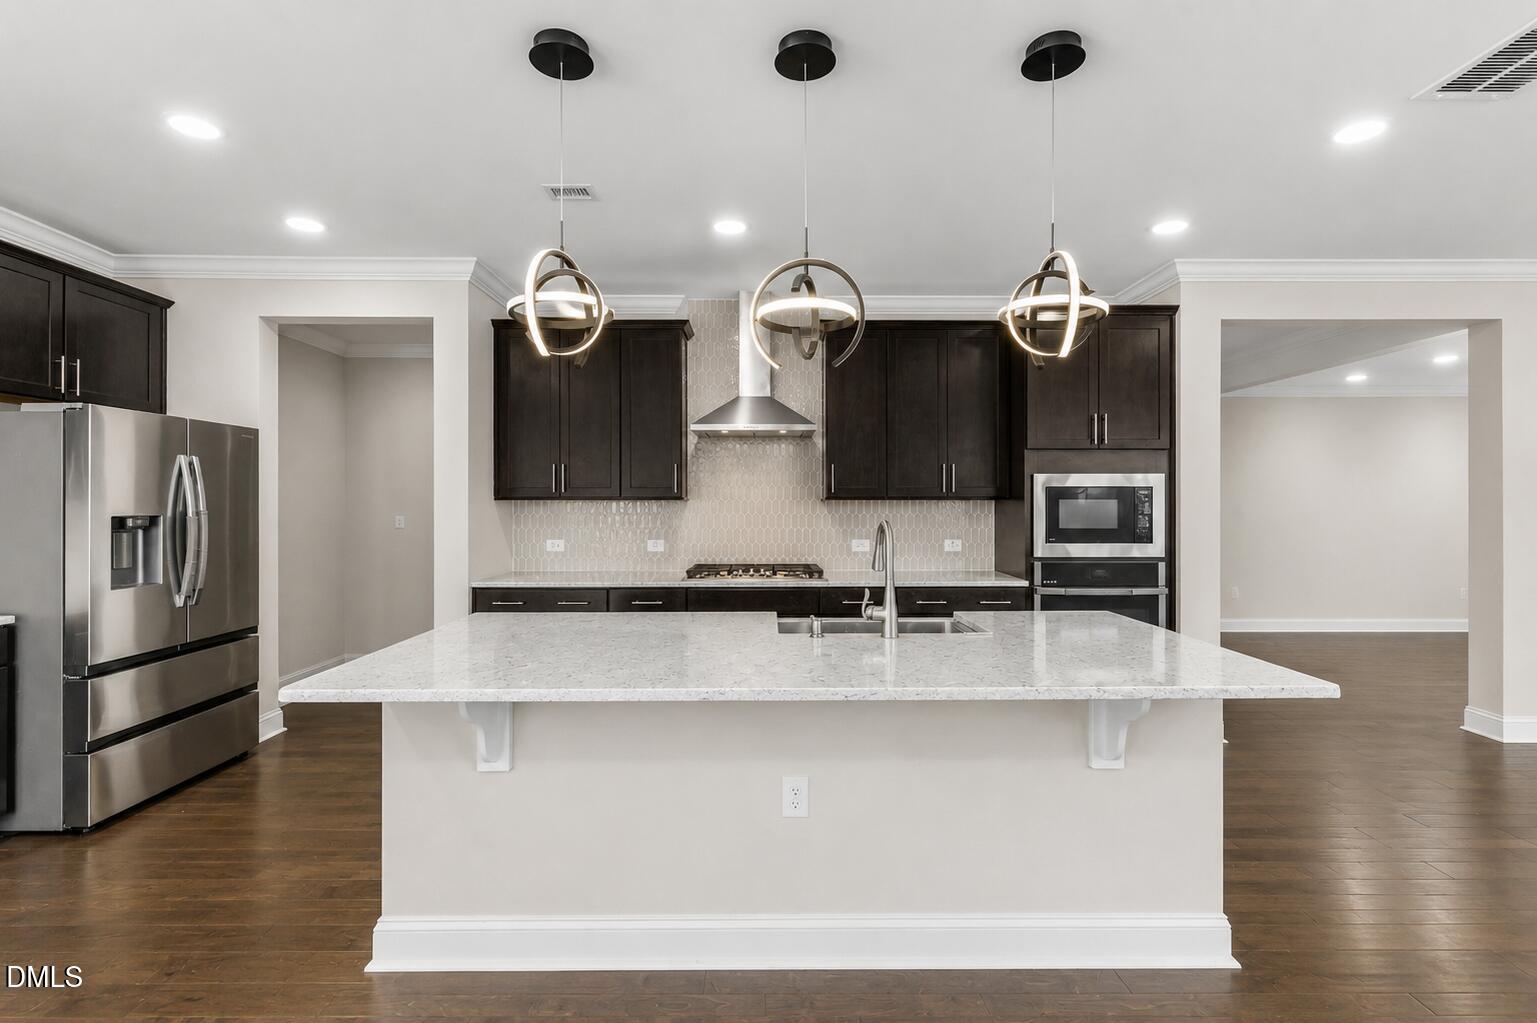
Lower price!! Freshly painted!! And, NEW Photos - with digital staging! 5-Year Warranty on a like-new home with 5 bedrooms and 4 full baths in a vibrant, amenity-rich community. The main level includes a guest bedroom and full bath--ideal for visitors or multi-generational living. An open floor plan makes everyday living and entertaining effortless, featuring both an eat-in kitchen and a formal dining area. The kitchen is a true centerpiece, featuring stainless steel appliances, a large breakfast-bar island, breakfast nook, and a generous walk-in pantry. Abundant cabinetry and expansive countertop space provide excellent storage and prep areas, making the kitchen both functional and inviting for gatherings of any size. The refrigerator conveys, adding immediate value and convenience. The kitchen flows seamlessly into the spacious family room with a gas log fireplace and offers easy access to the screened porch and patio--perfect for indoor-outdoor living. A two-car garage enters directly into a convenient drop zone. Upstairs, the expansive primary suite impresses with a spa-like bath featuring separate vanities, a soaking tub, walk-in shower, and two walk-in closets. One secondary bedroom includes its own private bath and walk-in closet. Laundry is conveniently located on the second floor, and the washer and dryer convey. Enjoy an exceptional neighborhood lifestyle with a clubhouse, resort-style pool with lap lanes and splash area, pickleball and sports courts, playgrounds, and picnic areas.
/u.realgeeks.media/theresalunthomes/Logo-1_1-min.png)
Additional Information
- Hoa Fee Includes
- Maintenance Grounds
- Style
- Transitional
- Foundation
- Slab
- Elementary School
- Wake - Richland Creek Elementary School
- Middle School
- Wake - Wake Forest Middle School
- High School
- Wake - Wake Forest High School
- Garage Spaces
- 2
- Water
- Public
- Flooring
- Carpet, Tile
- Roof
- Architectural
- Heating
- Central, Forced Air, Natural Gas
Mortgage Calculator
Listings provided courtesy of Triangle MLS, Inc. of NC, Internet Data Exchange Database. Information deemed reliable but not guaranteed. © 2026 Triangle MLS, Inc. of North Carolina. Data last updated .