208 Meadow Run Dr, Chapel Hill, NC 27517
- $1,150,000
- 4
- BD
- 4
- BA
- 4,291
- SqFt







Seller Representative Berkshire Hathaway HomeService
Buyer Representative
- Sold Price
- $1,150,000
- List Price
- $1,195,000
- Closing Date
- Jul 30, 2026
- Status
- CLOSED
- MLS#
- 10140965
- Bedrooms
- 4
- Bathrooms
- 4
- Full-baths
- 3
- Half-baths
- 1
- Living Area
- 4,291
- Lot Size
- 226,903
- Subdivision
- Arbor Lea
- Year Built
- 2003
- Acres
- 5.21
Property Description
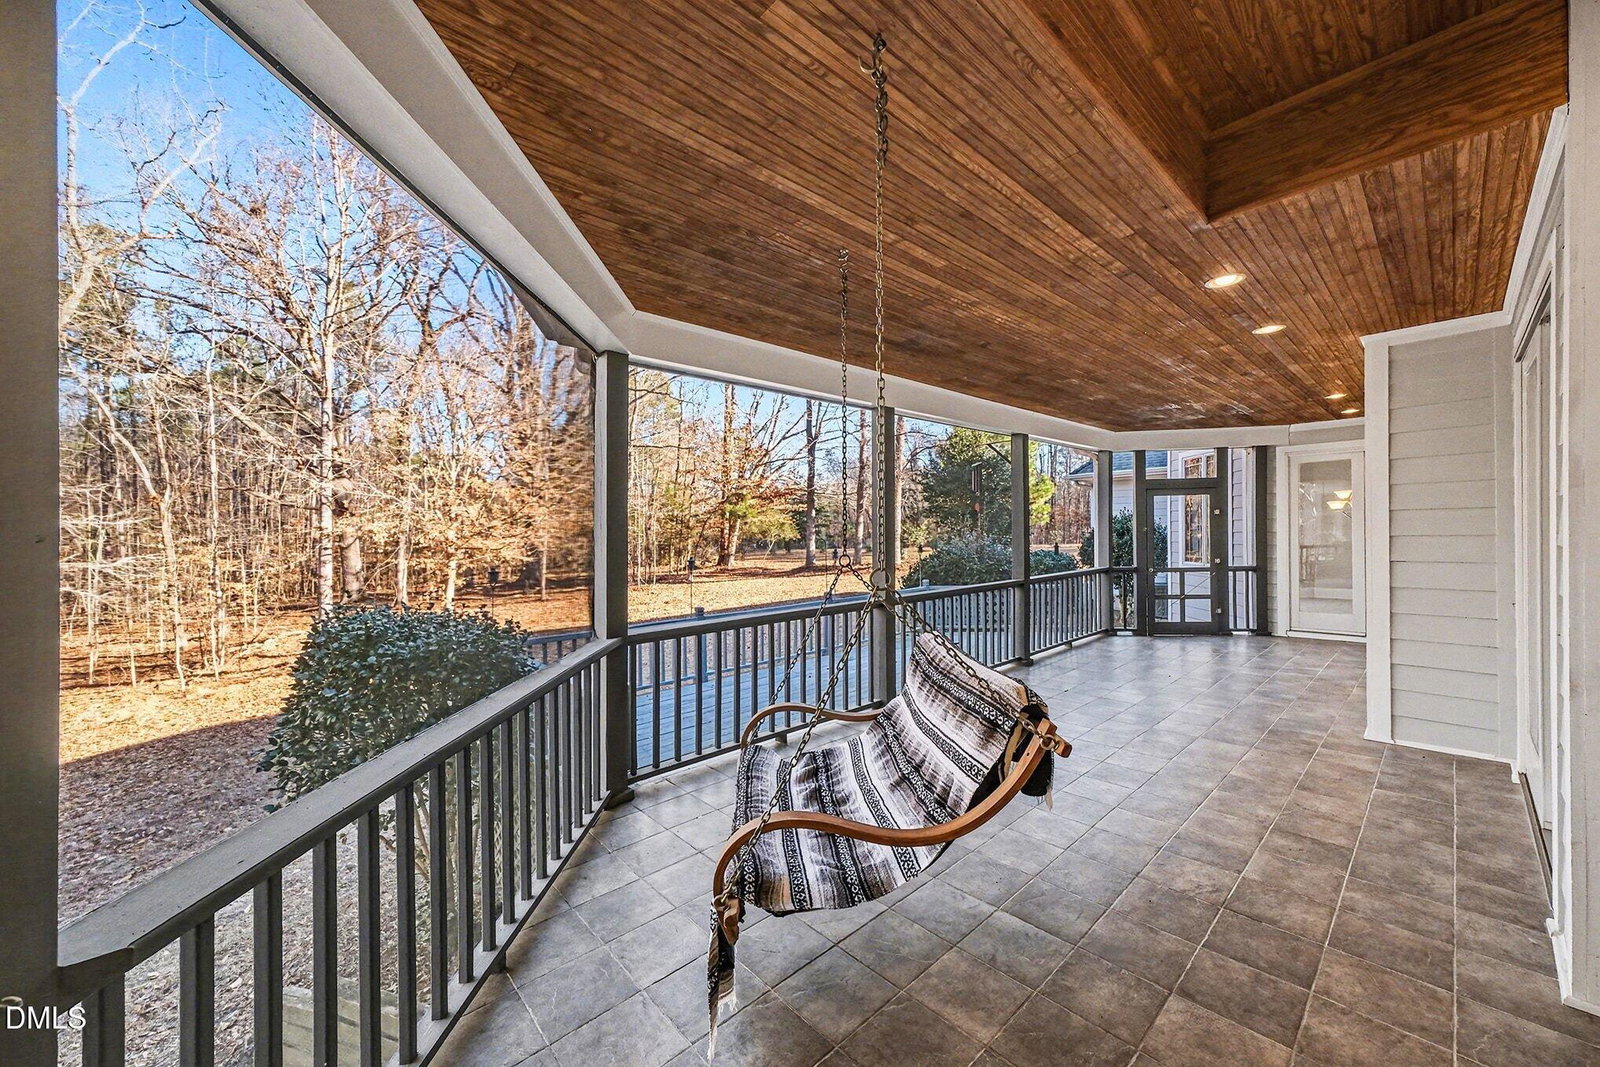
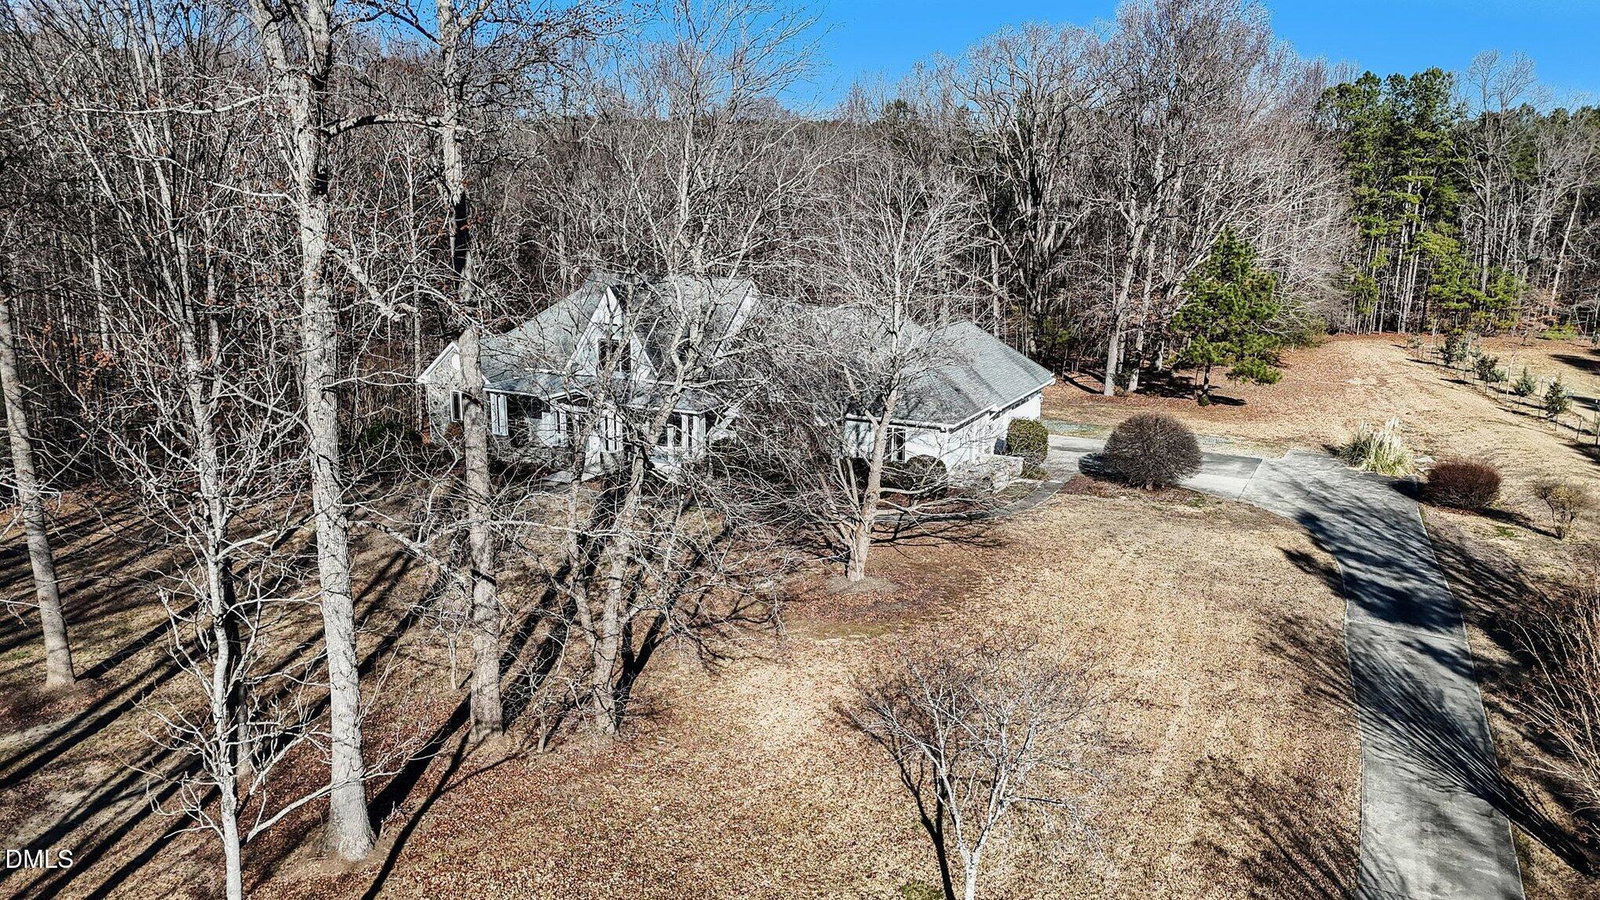
Located close to everything that Chapel Hill and Pittsboro have to offer, this architectural masterpiece also features a private rural setting. Built by Imperiale Construction Company as the Imperiale's private home, quality construction and attention to detail are evident throughout the spaces. The home sits on over five acres in a secluded pastoral setting. A long concrete driveway meanders through the pasture and mature landscaping flanks the home. Inside the home, the open floor plan is perfect for relaxing or entertaining. The large windows and high ceilings allow natural light to fill the spaces. Wide plank oak flooring is found throughout much of the main level. Tile flooring is found in the kitchen, breakfast area, laundry, and bathrooms. Guests are greeted by a wide front porch with beadboard ceiling, real stone work, and a French door entrance. Once inside, an ample foyer leads to the living room and dining areas. The living room has a fireplace with gas logs and two sliding doors which lead to the screened porch and deck. Beautiful architectural details and a bay window grace the dining area. The cook's kitchen is a treat with ample cabinetry, spacious new granite counters, a dual basin sink, an island with bar sink, and stainless appliances including a five-burner gas cook top, convection oven and built-in microwave. Just down the hall is a large walk-in pantry. Adjoining the kitchen is the spacious breakfast room. This area is large enough to serve as a dining room should the formal dining area be used for another purpose. A large office space with French doors and a walk-in closet is located close to the living room. This space has many architectural details, including wainscoting, a coffered ceiling, and a bay window. Three bedrooms are found on the main level. The primary bedroom suite has large windows, access to the screened porch, a grand en suite bath, and a truly palatial walk-in closet. A separate whirlpool tub and glass surround shower, two vanities with ample storage and new granite counters, and a water closet are found in the primary suites' bath. A Jack and Jill bath is located between the two additional main level bedrooms. The upper level is made up of one large space with doors and a balcony that overlooks the living room. New carpeting has been installed on this level. Included in this area is a full bath and walk-in closet. Both sides of the upper level have access to walk-in attic spaces. This unfinished area totals roughly 850 square feet. Additional features of the home include a spacious laundry room with sink, a three-car garage with storage space and a sink, unfinished basement area of over 1000 square feet with workshop area and exterior entrance, wiring for a sound system throughout many of the spaces, an intercom system, a security system, central vacuum throughout much of the home, water filtration and softening systems, and a gas hook up for a grill on the deck. Location and amenities abound in this unique property.
/u.realgeeks.media/theresalunthomes/Logo-1_1-min.png)
Additional Information
- Style
- Transitional
- Foundation
- Block, Combination, Pillar/Post/Pier, Slab, Crawl Space
- Interior Features
- Breakfast Area, Vaulted/Cathedral Ceilings, Ceiling Fans, Chandelier, Crown Molding, Coffered Ceiling(s), Central Vacuum, Double Vanity, Entrance Foyer, Granite Counters, High Ceilings, Kitchen Island, Pantry, Recessed Lighting, Storage, Walk-In Closet(s), Wired Audio, Whirlpool Tub, Separate Shower, Bathtub/Shower Combination, Walk-In Shower, Water Closets
- Exterior Features
- Private Yard, Rain Gutters
- Elementary School
- Chatham - Chatham Grove Elementary
- Middle School
- Chatham - Margaret B Pollard Middle School
- High School
- Chatham - Seaforth High School
- Garage Spaces
- 3
- Water
- Well
- Basement
- Crawl Space, Daylight, Exterior Entry, Interior Entry, Partial, Partial, Storage Space, Unfinished, Crawl Space, Workshop
- Flooring
- Carpet, Hardwood, Tile
- Roof
- Metal, Shingle
- Heating
- Forced Air, Heat Pump, Natural Gas, Zoned
Mortgage Calculator
Listings provided courtesy of Triangle MLS, Inc. of NC, Internet Data Exchange Database. Information deemed reliable but not guaranteed. © 2026 Triangle MLS, Inc. of North Carolina. Data last updated .