3521 Brook Dr, Raleigh, NC 27609
- $2,500,000
- 5
- BD
- 5
- BA
- 5,271
- SqFt







Seller Representative DRT Realty LLC
- List Price
- $2,500,000
- Price Change
- ▼ $200,000 1780849306
- Status
- ACTIVE
- MLS#
- 10140838
- Bedrooms
- 5
- Bathrooms
- 5
- Full-baths
- 4
- Half-baths
- 1
- Living Area
- 5,271
- Lot Size
- 14,701
- Subdivision
- Bellevue Terrace
- Year Built
- 2026
- Acres
- 0.34
Property Description
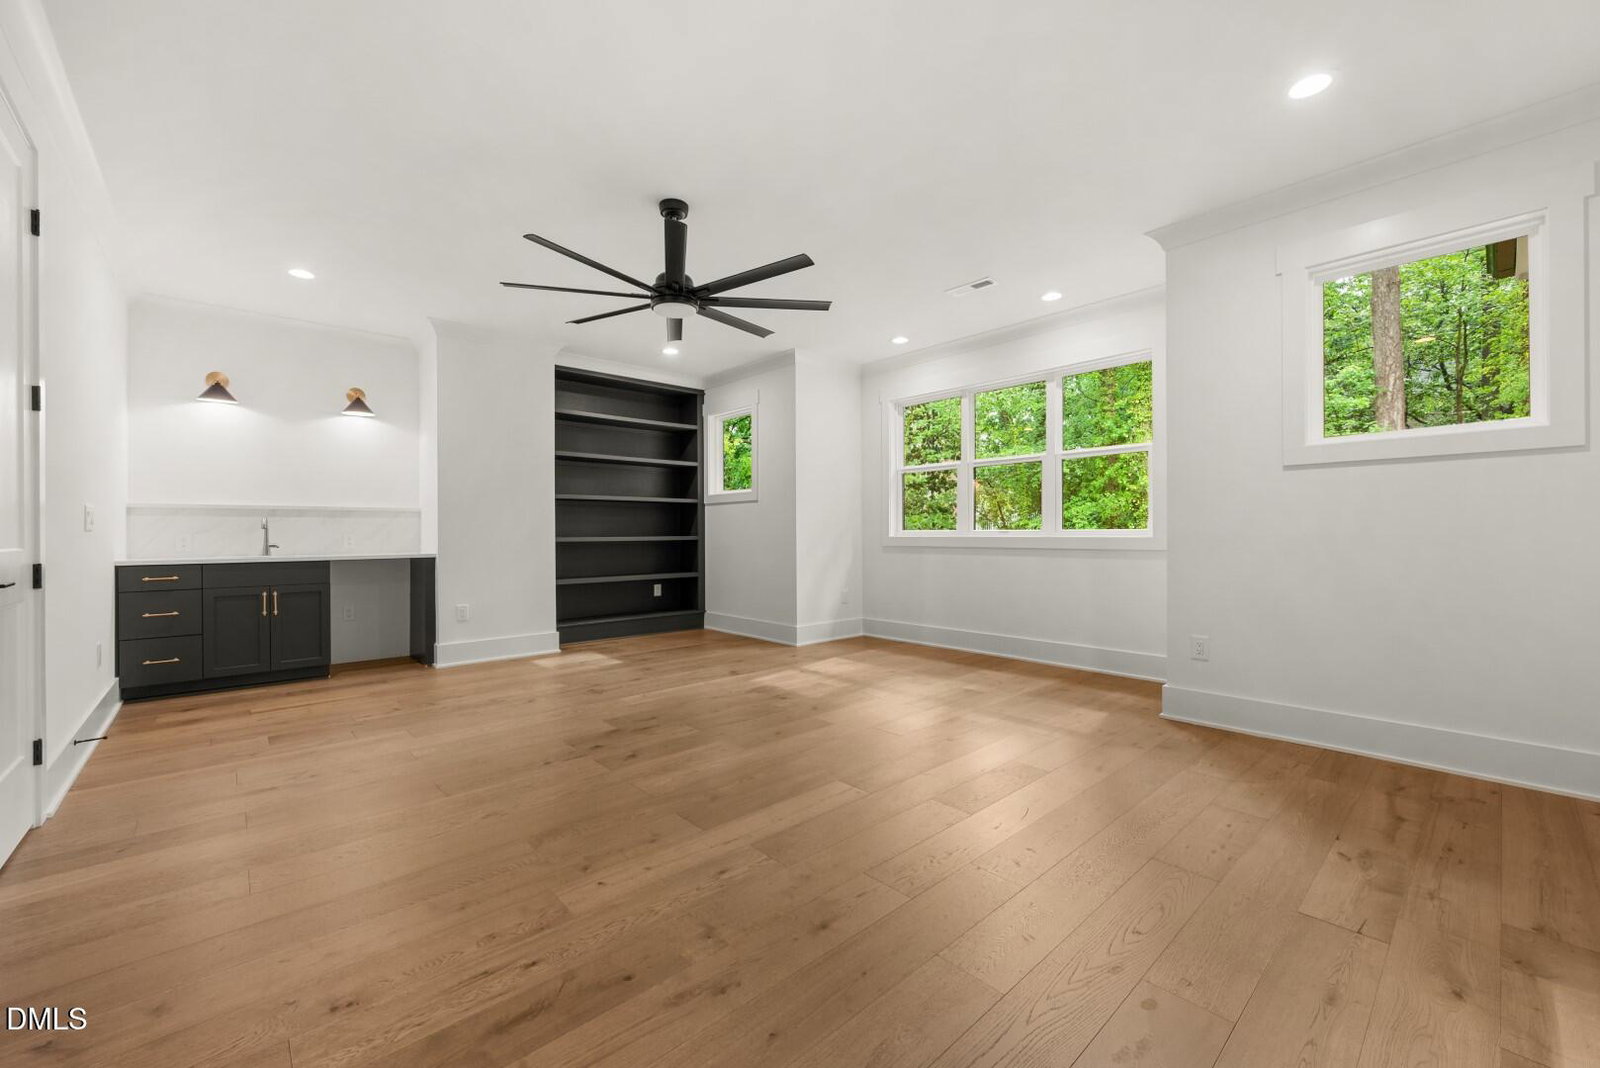
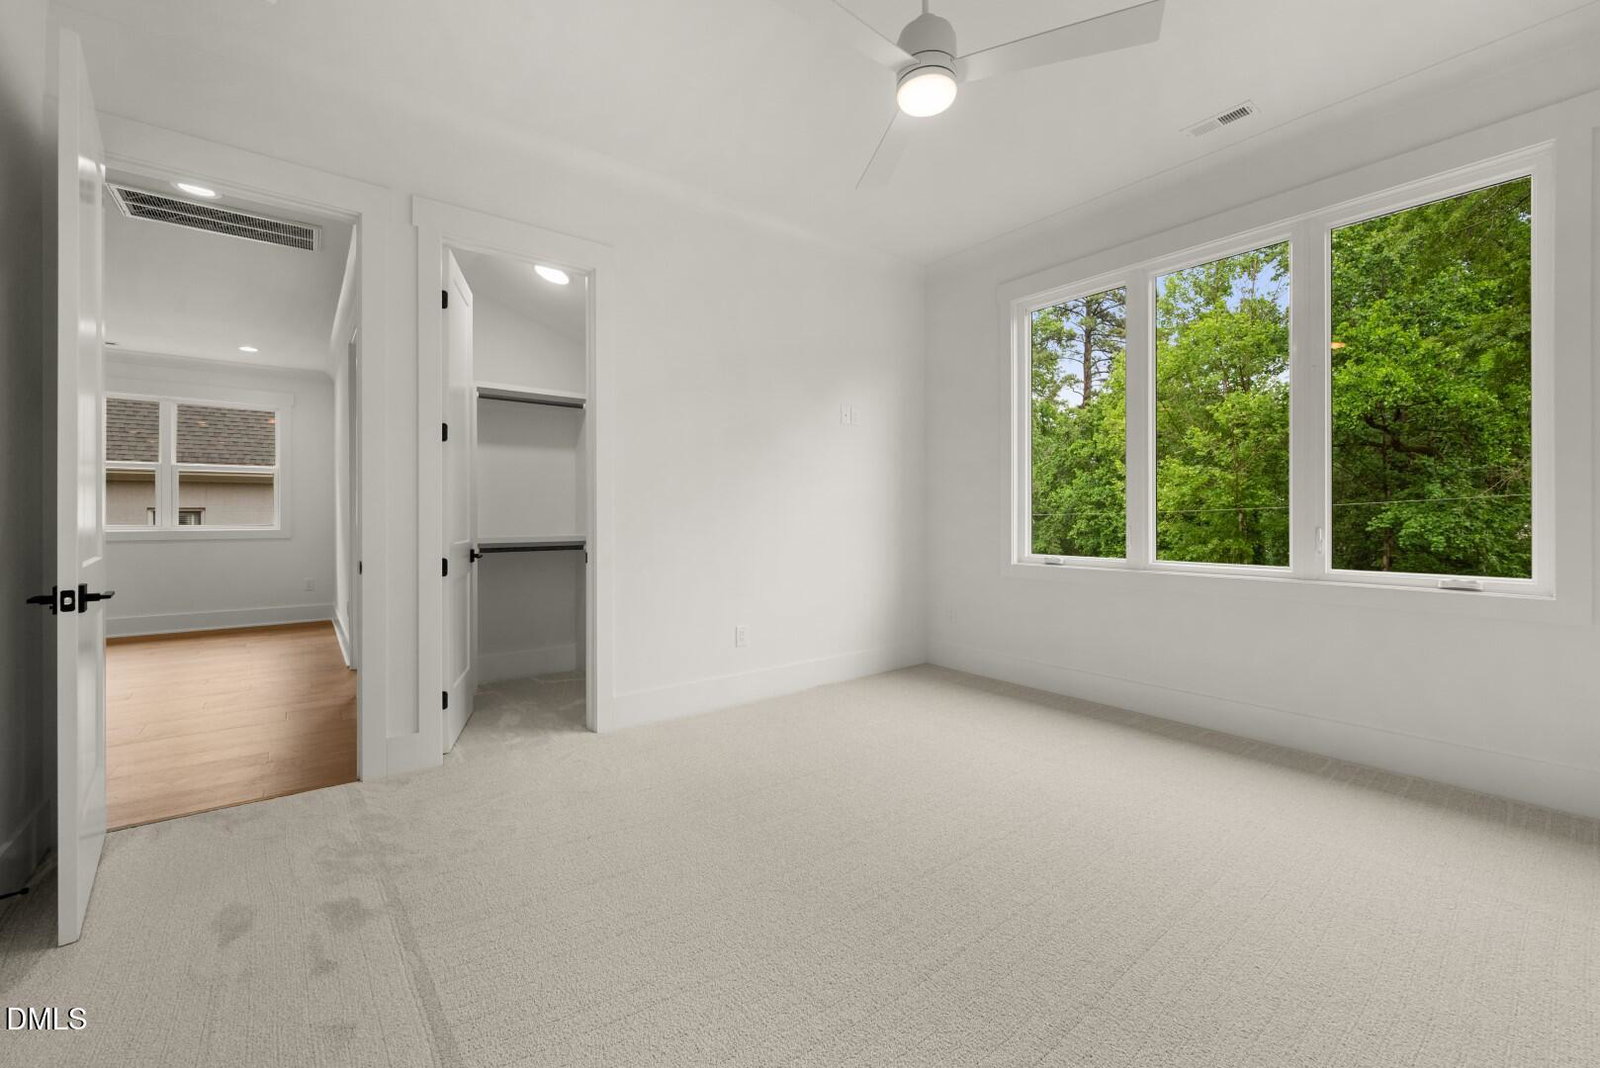
Experience modern luxury in the heart of North Hills with this stunning new construction home, where sophisticated design meets functional elegance. The residence makes a striking first impression with a meticulously crafted exterior featuring fiber cement siding, brick veneer, and a modern eight-light grid front door. Outdoor living is elevated by patterned bluestone flagstone on both the front and rear porches, complemented by a beautiful tongue-and-groove ceiling on the front entry. Sleek exterior windows and a contemporary flush-panel garage door complete the home's polished curb appeal. The interior is defined by an open-concept layout showcased by gleaming hardwood floors and high-end architectural details throughout. At the heart of the home, the gourmet kitchen is a chef's dream, featuring quartz countertops and backsplashes, custom cabinetry, and a spacious central island. For ultimate organization, a dedicated scullery provides additional hutch storage, base cabinets, and shelving. The kitchen flows seamlessly into the family room, where a 48-inch linear gas fireplace with a wrap-around tile surround serves as a stunning focal point, flanked by custom built-ins and floating shelves. A formal dining room and a welcoming foyer with a designer accent wall and iron-baluster staircase provide elegant spaces for entertaining. Versatility defines the living spaces, beginning with a main-level flex room and a private study designed with a sophisticated, monochromatic aesthetic. The upper level continues to impress with a spacious playroom featuring a quartz backsplash and ledge, offering a perfect retreat for recreation. The primary suite serves as a serene sanctuary, boasting a spa-like bath with designer tile selections on the floors and walls. Every corner of the home is thoughtfully planned, from the functional mudroom with custom cabinetry and a natural stone or wood bench seat to the laundry room equipped with a convenient folding table. Quality craftsmanship is evident in every detail, including two-panel interior doors, contemporary hardware, and high-efficiency features built for modern energy compliance. This designer-curated home offers a rare opportunity to enjoy a new build with premium finishes in one of Raleigh's most sought-after neighborhoods, just moments from the premier shopping, dining, and entertainment of North Hills.
/u.realgeeks.media/theresalunthomes/Logo-1_1-min.png)
Additional Information
- Style
- Contemporary, Modernist, Traditional
- Foundation
- Crawl Space
- Elementary School
- Wake - Root Elementary
- Middle School
- Wake - Oberlin Middle
- High School
- Wake - Needham Broughton High
- New Construction
- Yes
- Garage Spaces
- 2
- Water
- Public
- Basement
- Concrete, Walkout, Walk Up Access, Crawl Space
- Flooring
- Carpet, Hardwood, Tile
- Roof
- Shingle
- Heating
- Heat Pump, Natural Gas
Mortgage Calculator
Listings provided courtesy of Triangle MLS, Inc. of NC, Internet Data Exchange Database. Information deemed reliable but not guaranteed. © 2026 Triangle MLS, Inc. of North Carolina. Data last updated .