274 Howards Crossing Dr, Wendell, NC 27591
- $470,000
- 3
- BD
- 3
- BA
- 2,424
- SqFt





Seller Representative Navigate Realty
Buyer Representative
- Sold Price
- $470,000
- List Price
- $479,999
- Closing Date
- Mar 03, 2026
- Status
- CLOSED
- MLS#
- 10140140
- Bedrooms
- 3
- Bathrooms
- 3
- Full-baths
- 2
- Half-baths
- 1
- Living Area
- 2,424
- Lot Size
- 25,265
- Subdivision
- Maggie Way
- Year Built
- 2022
- Acres
- 0.58
Property Description
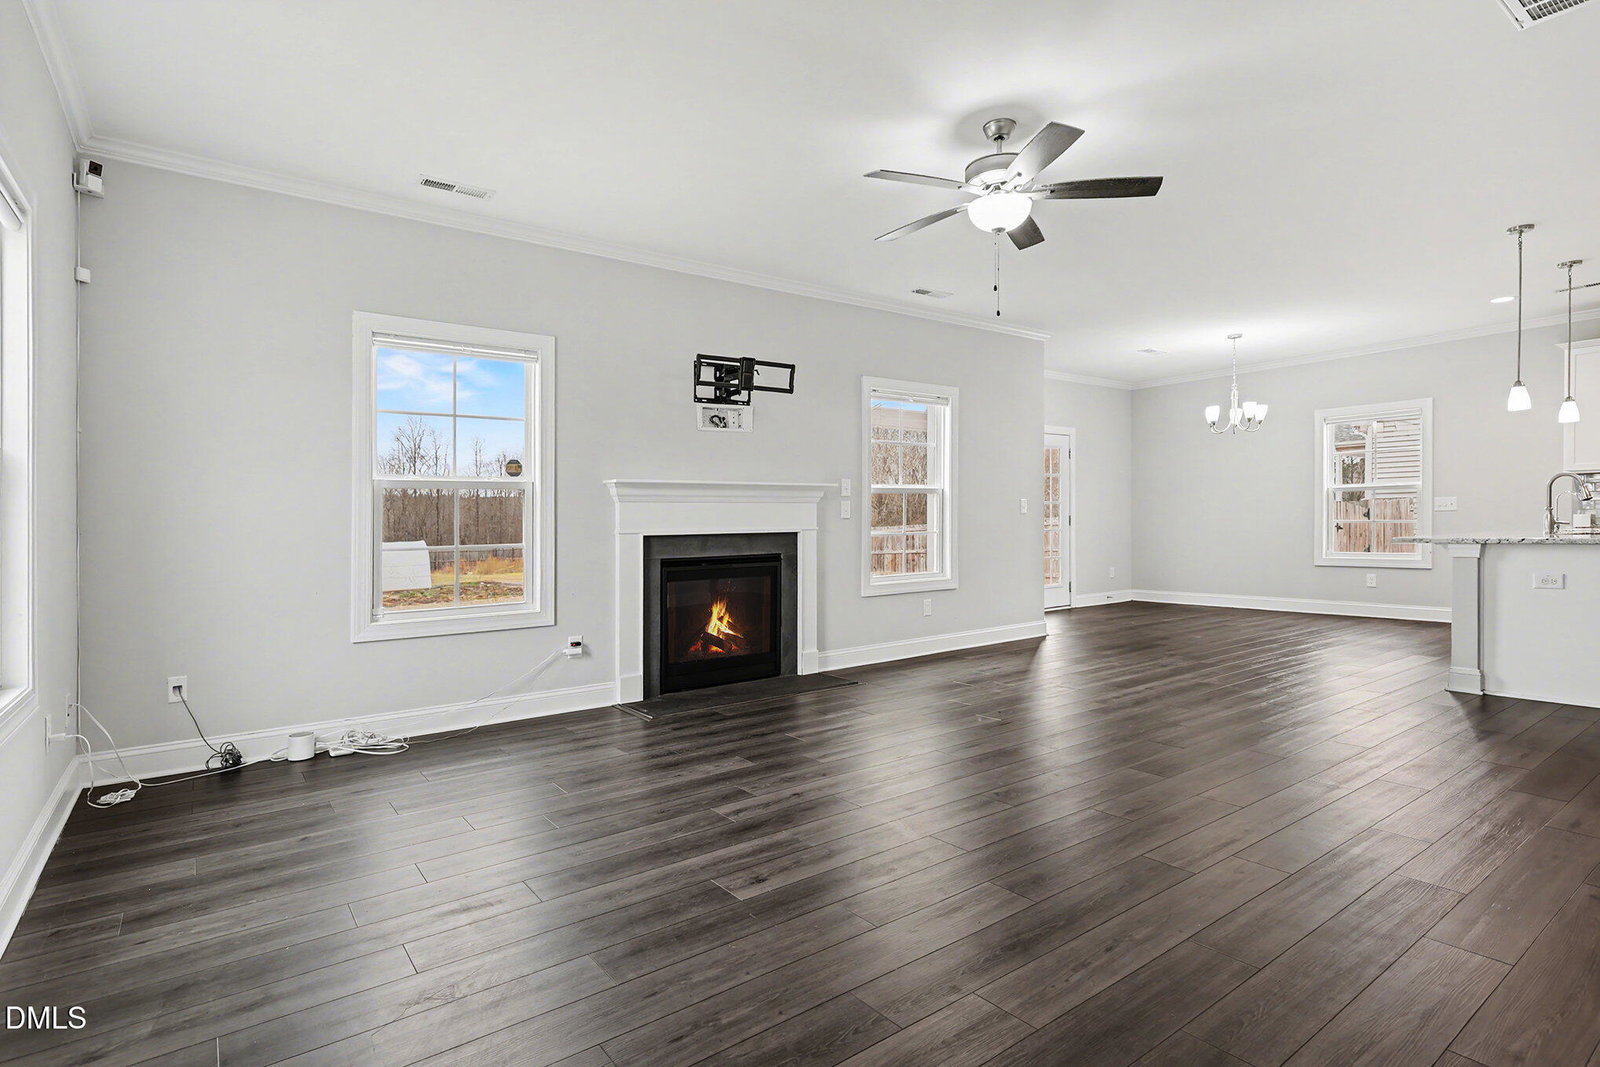
Corner lot. Nearly half an acre. And just eight homes from the neighborhood pool — this one checks a lot of boxes before you even walk inside. The main level is open, bright, and easy to live in, with LVP floors, fresh paint, and a layout that flows naturally from the living space to the kitchen and dining area. The living room is also pre-wired for a clean TV setup above the fireplace, with built-in HDMI and network cabling already in place. The primary suite offers tray ceilings, a dual vanity, a separate tub and shower, and a roomy walk-in closet. Upstairs, a finished third-floor bonus room adds flexible space for a home office, media room, or guest hideaway. Out back, the home opens to a covered patio and a deep backyard with raised garden beds and a greenhouse, perfect for outdoor time, pets, or weekend projects. A side-load two-car garage and long driveway make parking a non-issue. Quietly tucked into the home are thoughtful upgrades like smart front-door access, smart exterior lighting, low-voltage wiring for strong Wi-Fi coverage, and an integrated security system with cameras and smart hub — modern conveniences that make everyday living easier. Comfortable, move-in ready, and hard to find in this location — this is the kind of home people wish they'd waited for.
/u.realgeeks.media/theresalunthomes/Logo-1_1-min.png)
Additional Information
- Hoa Fee Includes
- Maintenance Structure
- Style
- Craftsman, Transitional
- Foundation
- Slab
- Interior Features
- Ceiling Fans, Crown Molding, Double Vanity, Granite Counters, High Speed Internet, Smart Thermostat, Soaking Tub, Dining Combo, Dining Combo, Bathtub/Shower Combination, Walk-In Shower, Bathtub Only
- Exterior Features
- Garden, Other, Rain Gutters, Smart Camera(s)/Recording, Smart Light(s), Smart Lock(s), Fenced Yard
- Elementary School
- Johnston - Corinth Holder
- Middle School
- Johnston - Archer Lodge
- High School
- Johnston - Corinth Holder
- Utilities
- Electricity Available, Water Available
- Garage Spaces
- 2
- Water
- Public
- Flooring
- Carpet, Vinyl, Tile
- Roof
- Architectural
- Heating
- Central, Fireplace, Forced Air, Fireplace, Heat Pump
Mortgage Calculator
Listings provided courtesy of Triangle MLS, Inc. of NC, Internet Data Exchange Database. Information deemed reliable but not guaranteed. © 2026 Triangle MLS, Inc. of North Carolina. Data last updated .