225 Marsh Creek Dr, Garner, NC 27529
- $400,000
- 4
- BD
- 3
- BA
- 2,434
- SqFt







Seller Representative NorthGroup Real Estate, Inc.
Buyer Representative
- Sold Price
- $400,000
- List Price
- $409,000
- Closing Date
- Feb 18, 2026
- Status
- CLOSED
- MLS#
- 10140034
- Bedrooms
- 4
- Bathrooms
- 3
- Full-baths
- 2
- Half-baths
- 1
- Living Area
- 2,434
- Lot Size
- 4,356
- Subdivision
- The Trace At Summerwind Plantation
- Year Built
- 2015
- Acres
- 0.10
Property Description
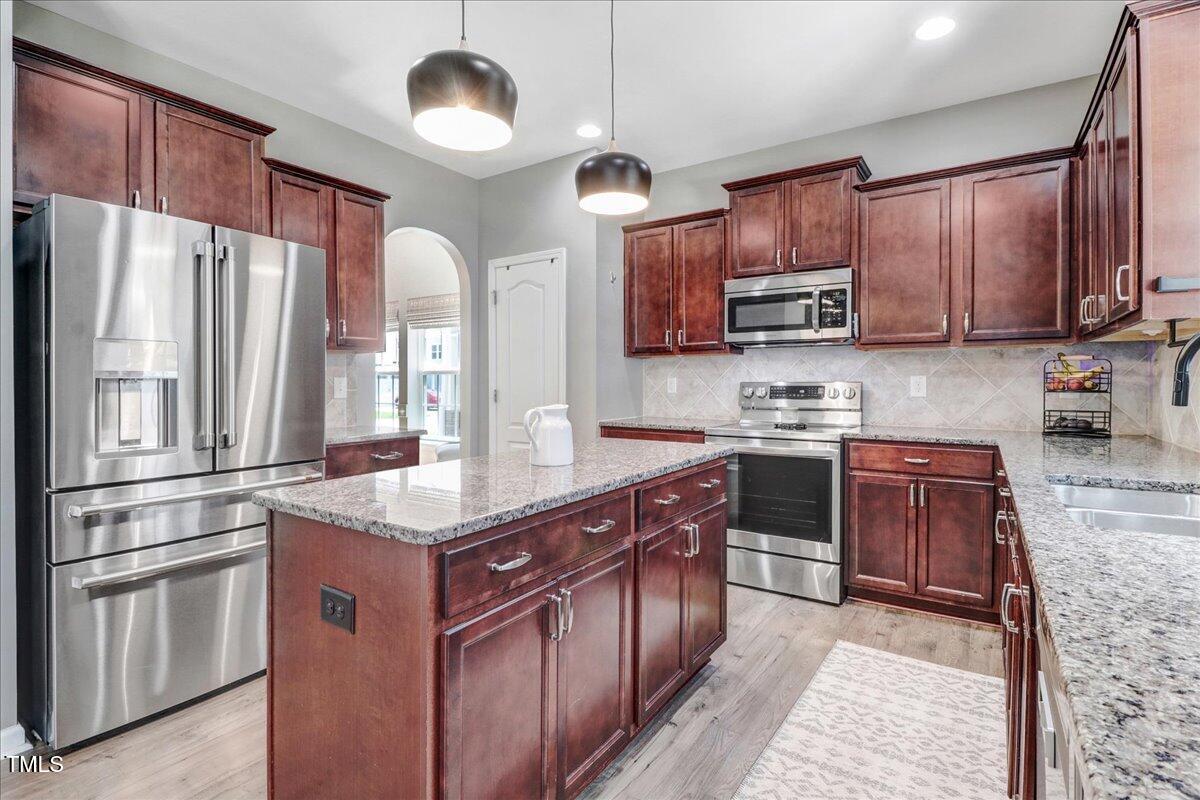
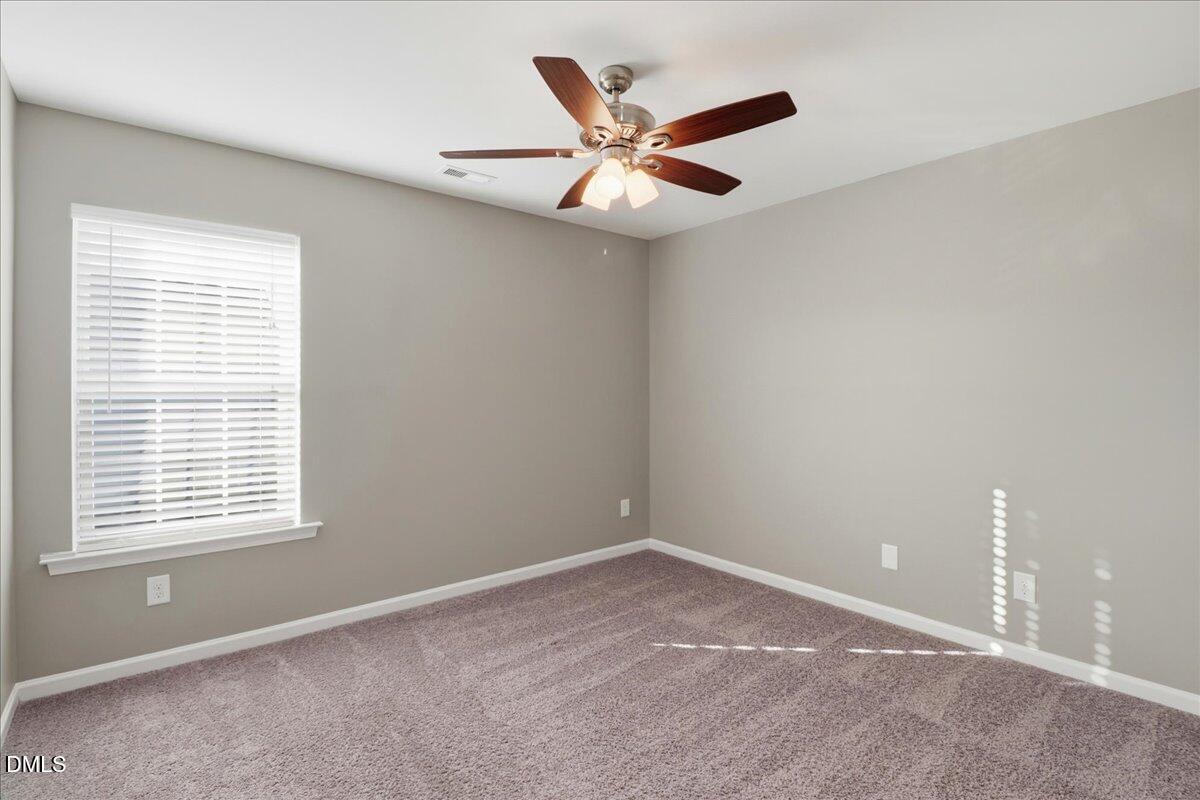
Perfectly tucked away in the peaceful pool community of Summerwind, located in the highly sought after Cleveland School area in Johnston County. Easy access to 540/40/70 to get everywhere in the Triangle. Step inside and fall in love with the freshly painted soaring two-story foyer, truly a grand first impression. This home has no shortage of space with the Flexible office/Living Room and formal spacious, bright dining room with coffered ceiling. Find the newly refreshed first-floor powder room, garage entry with drop zone, and storage closet - a dream for those who need the convenience and function. Follow to the back of the home to the open kitchen with prep island, ample cabinetry, stainless appliances, and sunny breakfast nook, add another full-size table for more dining space or use the nook for plants or a desk. Right outside the kitchen is the oversized patio with pergola - relax and watch hummingbirds & butterflies with your morning coffee. The fenced is in place and provides privacy and security while the yard is easy to maintain. To finish off the first floor, the large family room with a cozy gas fireplace is a dream. There's enough space for a large sectional, coffee table, recliner, and much more. Upstairs leads to a small loft area looking over the front entry. Just enough room for a reading nook or play space. The primary suite sits at the back corner of this property with large walk-in closets (or use one as a pocket office!). The vaulted ceilings make this room feel like luxury when paired with the spa-like modern bath with fully tiled shower, tiled feature wall, tall glass panels, and large storage alcove with aesthetic wood shelving. Three secondary bedrooms, newly renovated hall bath with full tub, shower and dual vanity, plus laundry room all round out the second floor. No shortage of space and utility in this home! The community pool and quaint clubhouse are just a handful of houses down, take a floatie and a good book to enjoy the refreshing water on the hottest days! On rainy days, get your cardio in at the clubhouse's recumbent bike, elliptical, and treadmill. Food Lion, Ugly Mug, McDonald's, Chipotle, and all Swift Creek Plaza has to offer are within a very quick drive. Bonus: The new Publix, Starbucks, and shopping plaza will be under 5 mins away! It takes mere minutes to hop on the 540 or 40 to get anywhere in the Triangle.
/u.realgeeks.media/theresalunthomes/Logo-1_1-min.png)
Additional Information
- Hoa Fee Includes
- Maintenance Grounds, Trash, Road Maintenance
- Style
- Craftsman, Transitional
- Foundation
- Slab
- Interior Features
- Coffered Ceiling(s), Double Vanity, Granite Counters, High Ceilings, Pantry
- Elementary School
- Johnston - West View
- Middle School
- Johnston - Cleveland
- High School
- Johnston - Cleveland
- Utilities
- Natural Gas Available, Natural Gas Available, Sewer Available, Sewer Connected, Water Available
- Garage Spaces
- 2
- Water
- Public
- Flooring
- Carpet, Laminate, Vinyl, Tile
- Roof
- Architectural
- Heating
- Fireplace, Heat Pump
Mortgage Calculator
Listings provided courtesy of Triangle MLS, Inc. of NC, Internet Data Exchange Database. Information deemed reliable but not guaranteed. © 2026 Triangle MLS, Inc. of North Carolina. Data last updated .