131 Lavinia Ln, Chapel Hill, NC 27516
- $1,375,000
- 4
- BD
- 5
- BA
- 4,865
- SqFt









Seller Representative Hodge&KittrellSothebysIntlRlty
Buyer Representative
- Sold Price
- $1,375,000
- List Price
- $1,500,000
- Closing Date
- Jun 24, 2026
- Status
- CLOSED
- MLS#
- 10139963
- Bedrooms
- 4
- Bathrooms
- 5
- Full-baths
- 5
- Living Area
- 4,865
- Lot Size
- 141,134
- Subdivision
- The Shire
- Year Built
- 2004
- Acres
- 3.24
Property Description
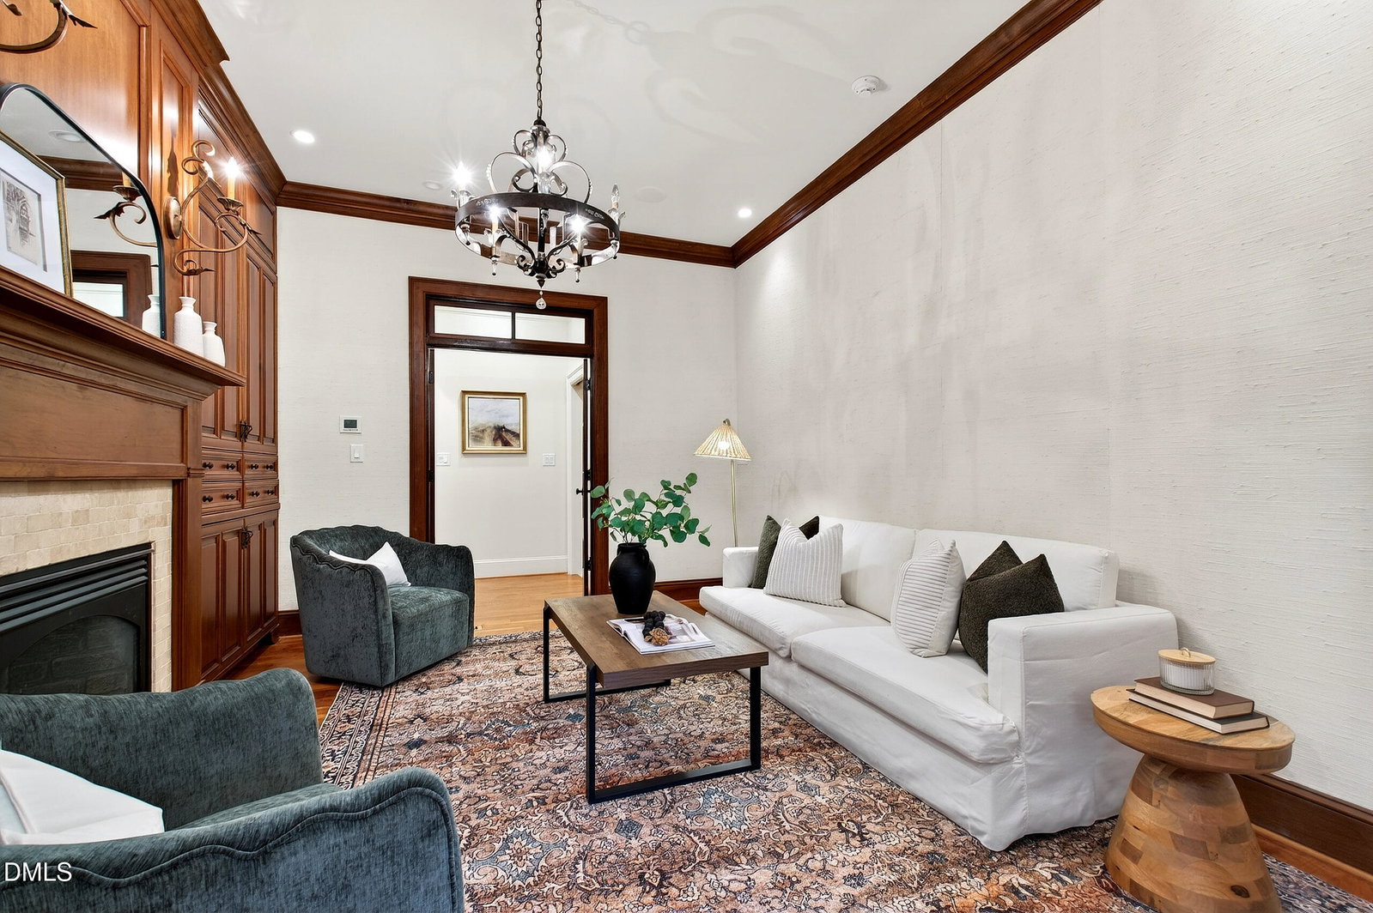
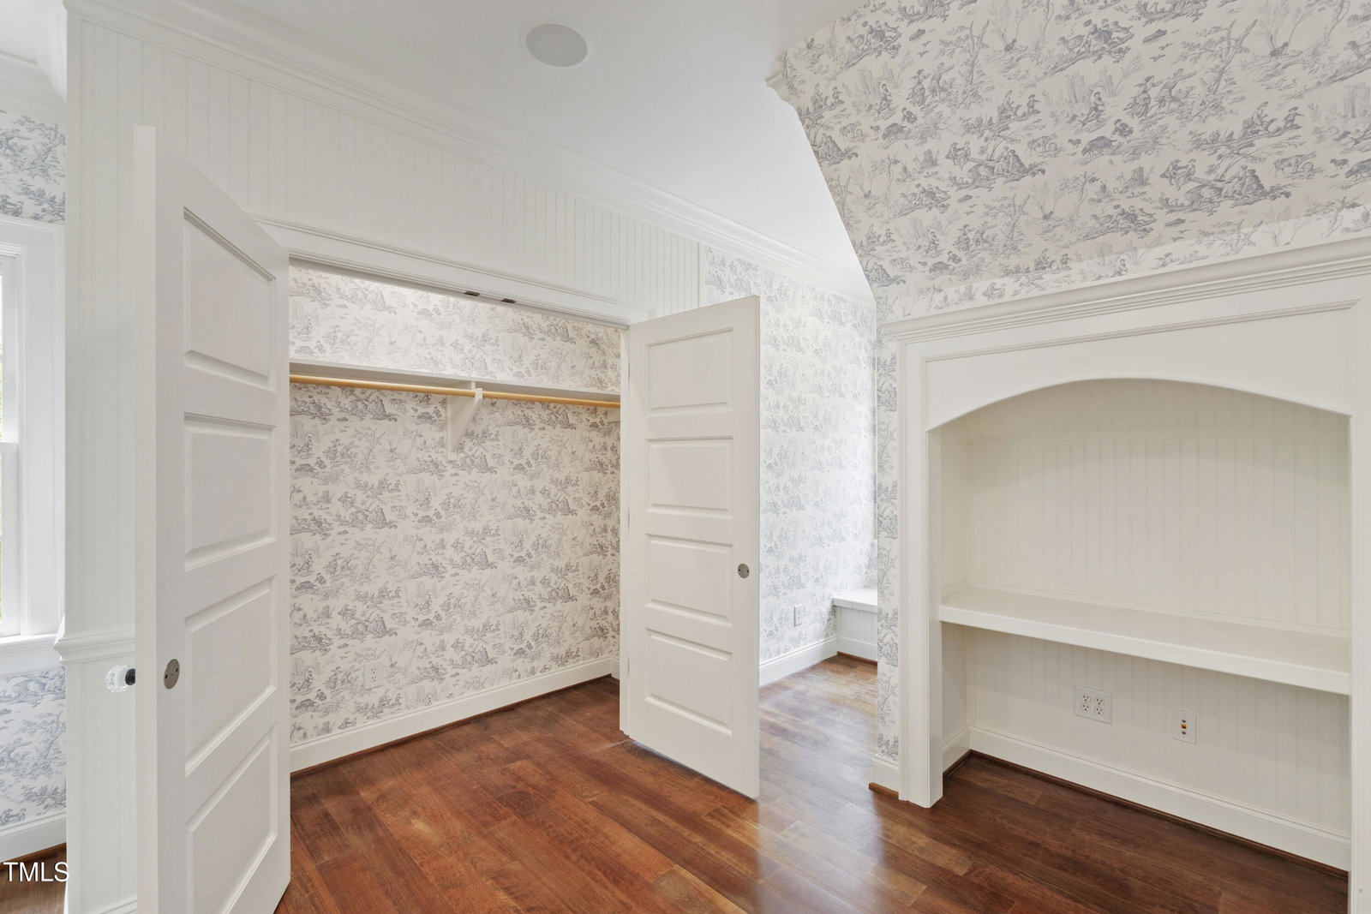
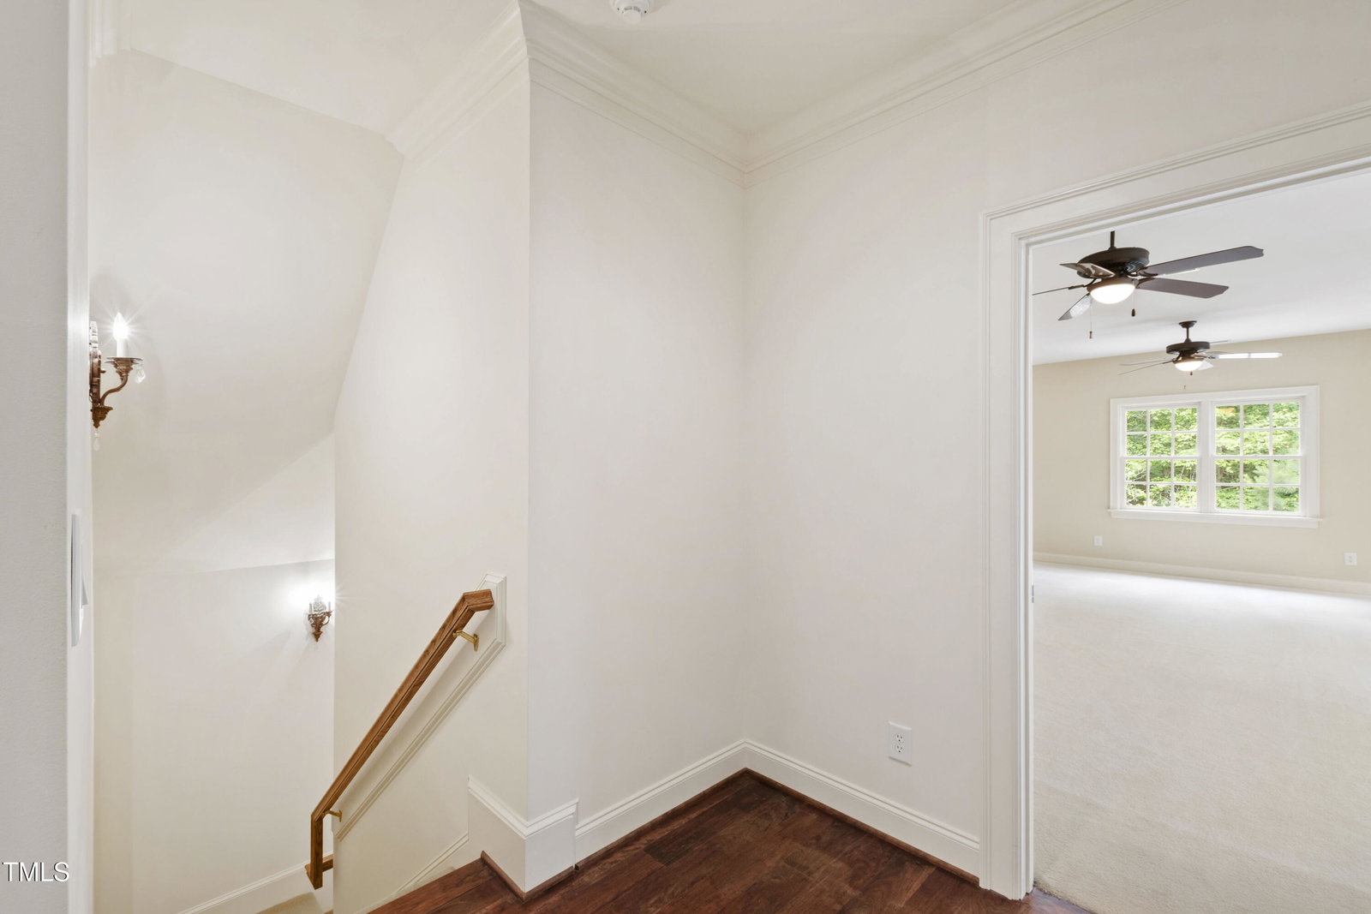
Welcome to an unparalleled custom-built masterpiece, gracefully situated on 3.25 serene acres within The Shire, an exclusive enclave of only nine homesites spanning over 90 wooded acres. Enjoy the tranquility of a private estate, mere minutes - just four miles - from the vibrant heart of Downtown Chapel Hill, UNC Hospital, and Carrboro. Step inside and be captivated by a residence that has been meticulously maintained and thoughtfully designed. Grand vaulted ceilings, dazzling chandeliers, and a magnificent staircase immediately evoke a sense of refined opulence, while an abundance of bright, open windows bathes the interior in natural light. The gourmet kitchen is a chef's delight boasting Silestone countertops, gas range, a double oven, a generous walk-in pantry, a built-in Miele coffee machine, and a discreet butler's pantry - making entertaining an absolute breeze. Memorable gatherings will be a delight to host in the separate formal dining room. A recently added main-level primary suite features vaulted ceilings, private wooded views, an elegant primary bathroom with a walk-in shower, large soaker tub, and an expansive walk-in closet. The cozy sitting room with gas fireplace and plentiful storage possibilities sets the perfect tone for a relaxing oasis. The bright sunroom provides a picturesque vantage point, overlooking your sprawling private lot and the inviting in-ground pool. Upstairs, a second main suite truly defines sanctuary with a cozy fireplace, leading to a bright, luxurious bathroom appointed with both a rejuvenating walk-in shower and a deep soaker tub. Two additional spacious bedrooms and a versatile bonus room offer endless possibilities for recreation, a home theater, a private gym, or additional personalized living space. Outside, the fenced backyard is an entertainer's paradise, complete with a heating-capable pool, and breathtaking private views. Seamless indoor-outdoor living is perfected with a charming screened back porch and an additional covered porch. Beyond its beauty, 131 Lavinia offers unmatched convenience, located directly off Highway 54 for swift access to local hospitals, UNC, Chapel Hill/Carrboro, and major highways. Modern amenities abound, including a comprehensive security system, central vacuum system, a fully integrated home entertainment center encompassing the entire home, a rain-sensor irrigation system, and a reliable backup generator. This residence isn't just a home; it's a lifestyle of sophistication and comfort, meticulously crafted for discerning tastes.
/u.realgeeks.media/theresalunthomes/Logo-1_1-min.png)
Additional Information
- Hoa Fee Includes
- Maintenance Grounds
- Style
- Traditional
- Foundation
- Brick/Mortar
- Interior Features
- Vaulted/Cathedral Ceilings, Ceiling Fans, Chandelier, Crown Molding, Central Vacuum, Entrance Foyer, Eat-In Kitchen, High Ceilings, Kitchen Island, Pantry, Primary Downstairs, Speakers, Vaulted/Cathedral Ceilings, Walk-In Closet(s), Second Primary Bedroom, Bathtub/Shower Combination, Garage Apartment
- Exterior Features
- Private Yard, Smart Irrigation, Fenced Yard
- Elementary School
- Chapel Hill Carrboro - Charles and Lucile McDougle Elementary School
- Middle School
- Chapel Hill Carrboro - Charles and Lucile McDougle Middle School
- High School
- Chapel Hill Carrboro - Chapel Hill High School
- Garage Spaces
- 2
- Water
- Well
- Basement
- Crawl Space
- Flooring
- Carpet, Tile, Wood
- Roof
- Shingle
- Heating
- Heat Pump, Propane, Natural Gas
Mortgage Calculator
Listings provided courtesy of Triangle MLS, Inc. of NC, Internet Data Exchange Database. Information deemed reliable but not guaranteed. © 2026 Triangle MLS, Inc. of North Carolina. Data last updated .