1512 Highpoint St, Wake Forest, NC 27587
- $615,000
- 4
- BD
- 4
- BA
- 2,813
- SqFt





Seller Representative LPT Realty, LLC
Buyer Representative
- Sold Price
- $615,000
- List Price
- $650,000
- Closing Date
- Apr 07, 2026
- Status
- CLOSED
- MLS#
- 10139864
- Bedrooms
- 4
- Bathrooms
- 4
- Full-baths
- 4
- Living Area
- 2,813
- Lot Size
- 6,098
- Subdivision
- Holding Village South Lake
- Year Built
- 2020
- Acres
- 0.14
Property Description
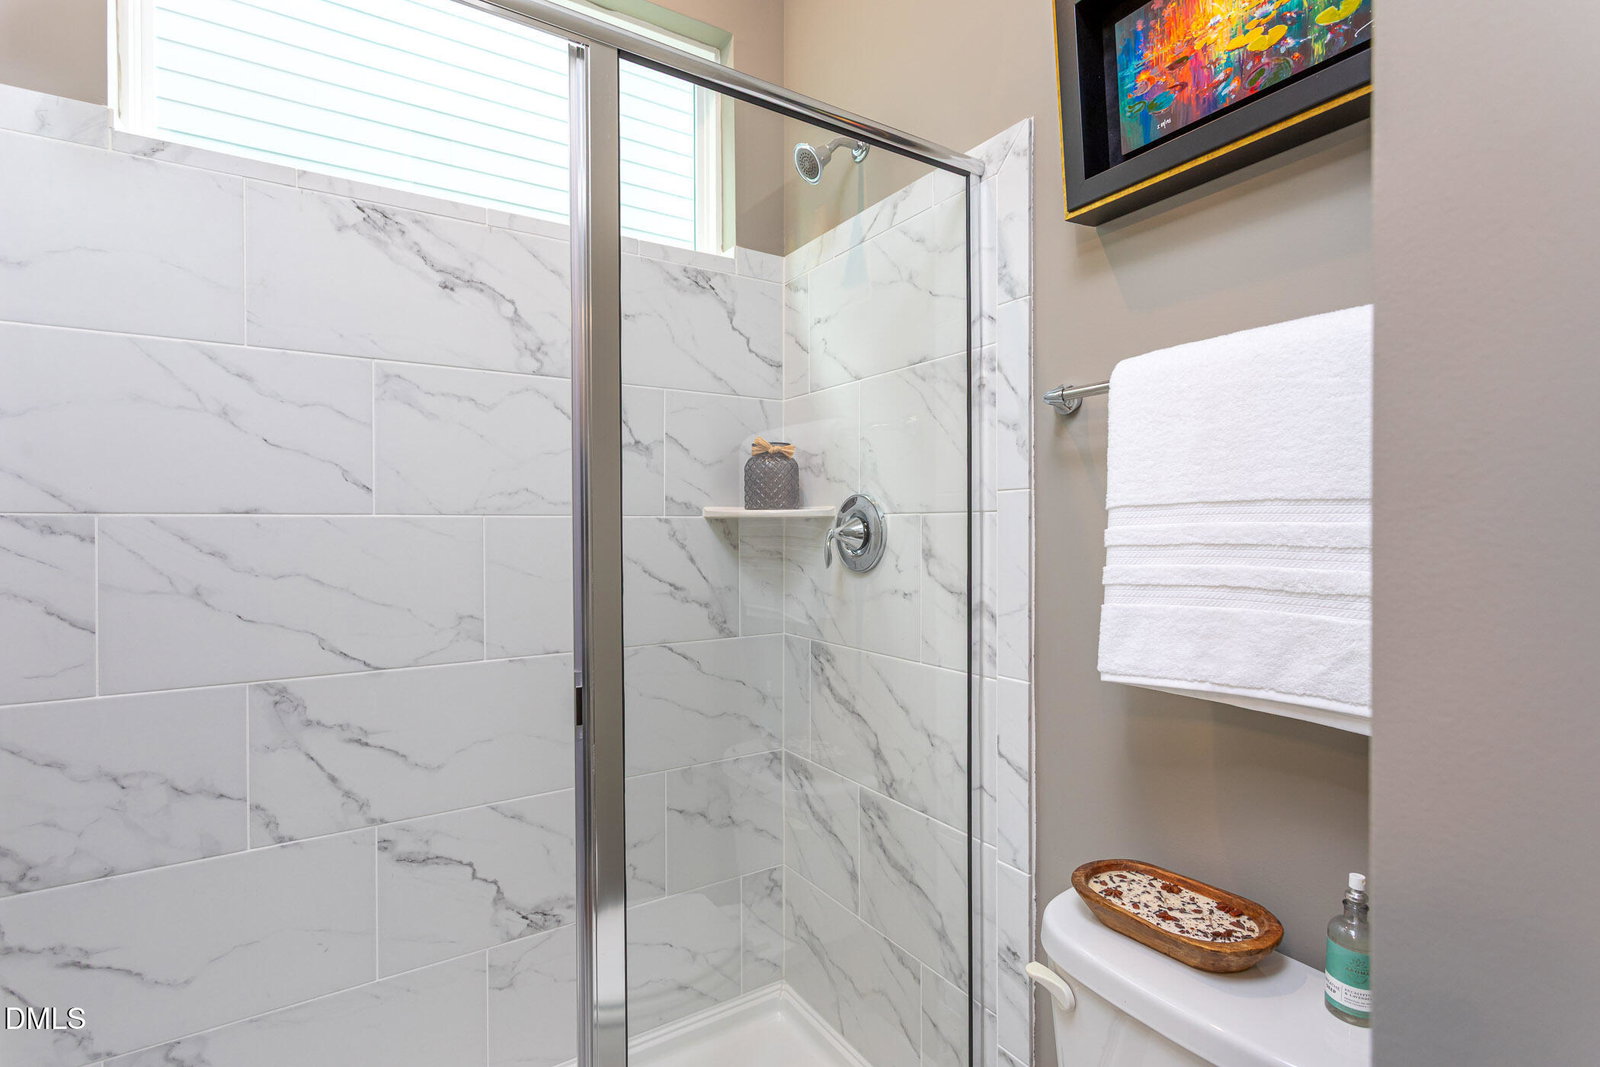
Feature-forward + prime Holding Village location. 4 bedrooms, 4 full baths, and 2,813 sq ft of functional living. This high-impact floor plan includes 2 bedrooms on the main level, including a primary suite with trey ceiling, dual vanities, and a large walk-in shower. At the heart of the home, the kitchen features a massive island, gas cooktop, double ovens, and walk-in pantry. A drop zone off the laundry adds everyday convenience. Screened porch overlooks fenced backyard with trees, patio, and space for a hot tub. Upstairs includes 2 additional bedrooms, a loft, and a walk-in attic for storage. Community perks: lake with dock, trails, pool, playground, firepit, and green space. Minutes to downtown Wake Forest, retail, and dining.
/u.realgeeks.media/theresalunthomes/Logo-1_1-min.png)
Additional Information
- Hoa Fee Includes
- Maintenance Grounds
- Style
- Transitional
- Foundation
- Crawl Space
- Interior Features
- Breakfast Area, Ceiling Fans, Chandelier, Double Vanity, Entrance Foyer, Dual Primary Closets, Kitchen Island, Open Floor Plan, Pantry, Primary Downstairs, Recessed Lighting, Other, Storage, Tray Ceiling(s), Walk-In Closet(s), Bathtub/Shower Combination, Walk-In Shower, Quartz/Quartzite Counters, Smooth Ceilings
- Exterior Features
- Fenced Yard
- Elementary School
- Wake - Wake Forest
- Middle School
- Wake - Wake Forest
- High School
- Wake - Wake Forest
- Utilities
- Natural Gas Available, Sewer Connected, Water Available
- Garage Spaces
- 2
- Water
- Public
- Flooring
- Carpet, Vinyl, Tile, Wood
- Roof
- Architectural
- Heating
- Central, Fireplace, Heat Pump
Mortgage Calculator
Listings provided courtesy of Triangle MLS, Inc. of NC, Internet Data Exchange Database. Information deemed reliable but not guaranteed. © 2026 Triangle MLS, Inc. of North Carolina. Data last updated .