206 West Rd, Angier, NC 27501
- $240,000
- 3
- BD
- 1
- BA
- 1,344
- SqFt





Seller Representative Select Premium Properties Inc.
Buyer Representative
- Sold Price
- $240,000
- List Price
- $249,900
- Closing Date
- May 28, 2026
- Status
- CLOSED
- MLS#
- 10139566
- Bedrooms
- 3
- Bathrooms
- 1
- Full-baths
- 1
- Living Area
- 1,344
- Lot Size
- 43,560
- Subdivision
- Not In A Subdivision
- Year Built
- 1962
- Acres
- 1
Property Description
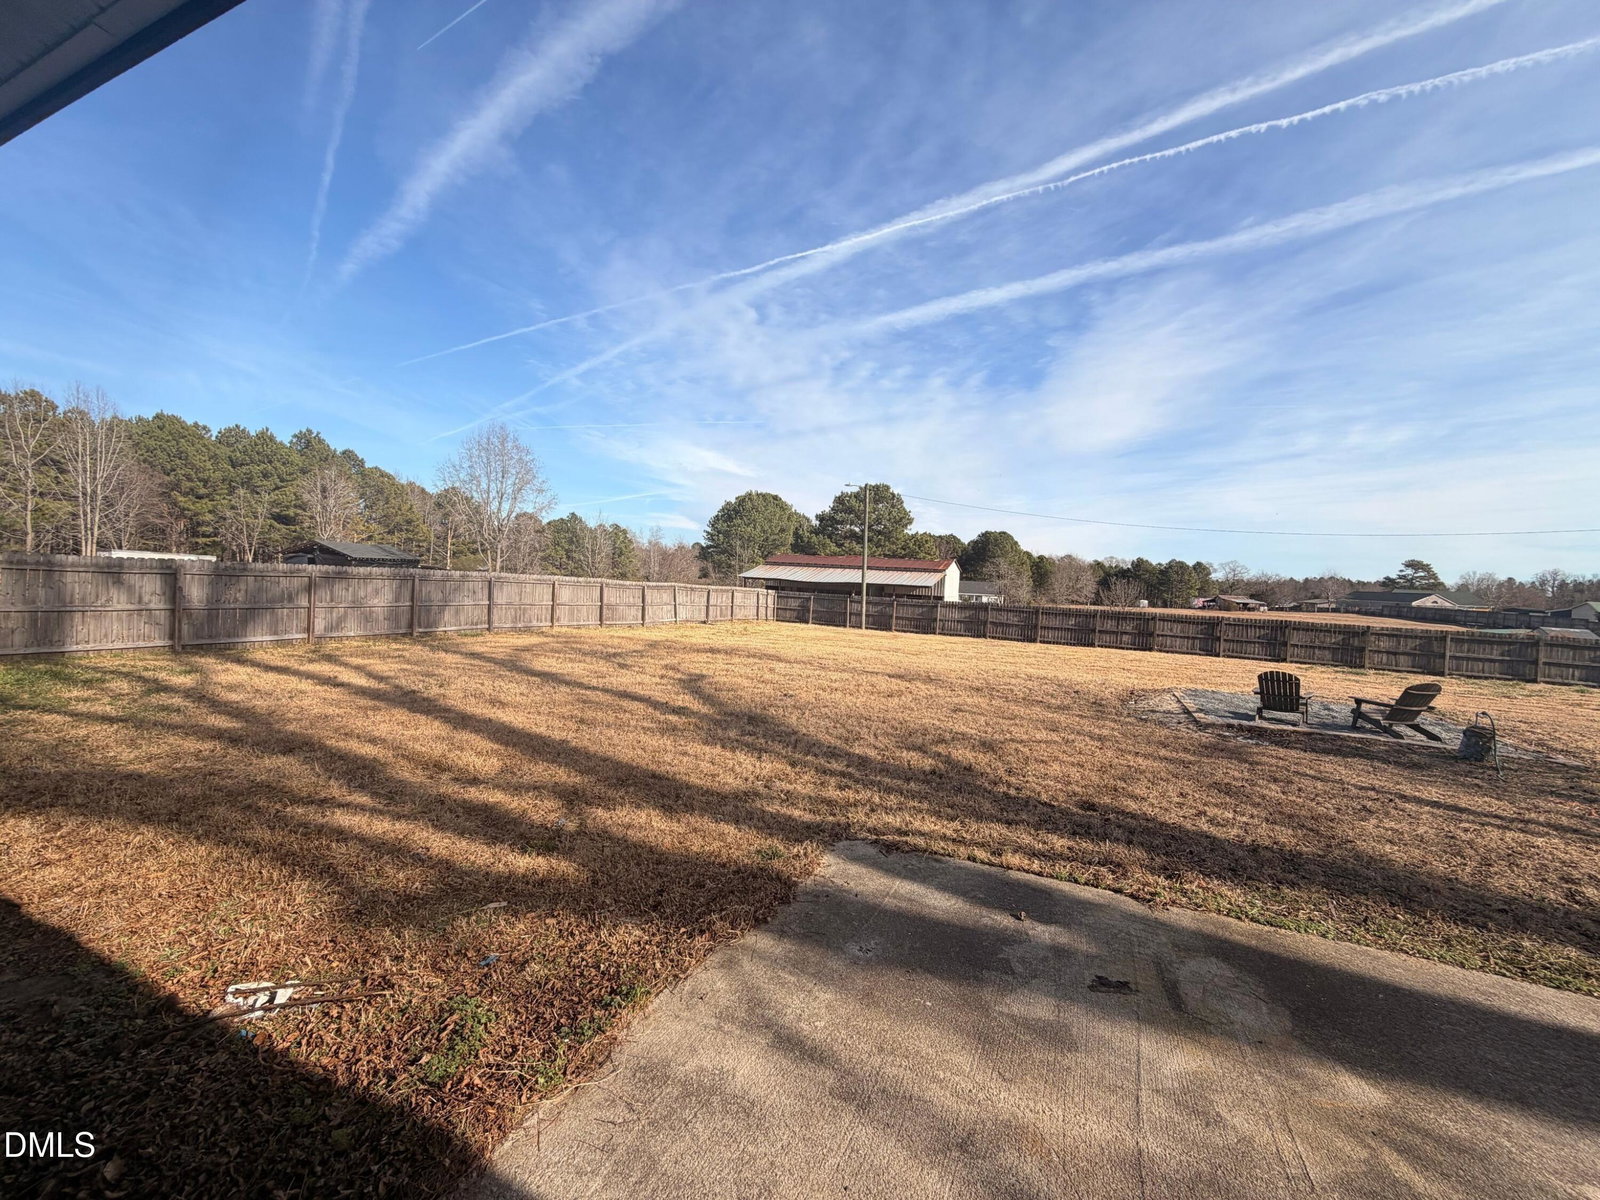
Welcome to this beautifully renovated home in Angier, North Carolina, offering privacy, space, and modern upgrades with no HOA restrictions. Situated on a full acre of land, this property provides the freedom and room many buyers are looking for. The home has been completely renovated from top to bottom and is truly move-in ready. Inside, you will find a brand new kitchen featuring quartz countertops, modern soft-close cabinets and doors, and updated finishes designed for both style and functionality. Brand new luxury vinyl plank flooring runs throughout the home, complemented by fresh interior paint that creates a bright, clean, and modern feel. The bathroom has been fully updated with tile flooring, a fully tiled bathtub surround, and new fixtures, giving it a sleek, spa-like appearance. The home also includes an additional bonus room, perfect for a home office, playroom, gym, or extra living space. Major upgrades include a brand new roof and a brand new HVAC system, providing peace of mind for years to come. Every aspect of this home was thoughtfully updated, with no detail overlooked. With no HOA and a full acre of land, this property offers flexibility for outdoor living, storage, or future expansion. Whether you are searching for a primary residence, an investment property, or a peaceful retreat, this home is a must-see. Schedule your showing today to experience the quality and value firsthand.
/u.realgeeks.media/theresalunthomes/Logo-1_1-min.png)
Additional Information
- Style
- Ranch, Traditional
- Foundation
- Block
- Interior Features
- Breakfast Area, Double Vanity, Eat-In Kitchen, Granite Counters, Kitchen Island, Pantry, Primary Downstairs, Recessed Lighting, Smart Home, Smart Light(s), Tile Counters, Walk-In Closet(s), Dining Combo, Bathtub/Shower Combination, Quartz/Quartzite Counters, Smooth Ceilings
- Exterior Features
- Courtyard, Dock, Fire Pit, Outdoor Grill, Fenced Yard
- Elementary School
- Johnston - McGees Crossroads Elementary
- Middle School
- Johnston - McGees Crossroads
- High School
- Johnston - W Johnston
- Garage Spaces
- 1
- Water
- Well
- Flooring
- Tile, Vinyl
- Roof
- Architectural
- Heating
- Heat Pump
Mortgage Calculator
Listings provided courtesy of Triangle MLS, Inc. of NC, Internet Data Exchange Database. Information deemed reliable but not guaranteed. © 2026 Triangle MLS, Inc. of North Carolina. Data last updated .