25 Sunflower Meadows Ln, Wake Forest, NC 27587
- $590,000
- 3
- BD
- 4
- BA
- 2,781
- SqFt





Seller Representative FAB Real Estate Services, LLC
Buyer Representative
- Sold Price
- $590,000
- List Price
- $627,000
- Closing Date
- Apr 30, 2026
- Status
- CLOSED
- MLS#
- 10139556
- Bedrooms
- 3
- Bathrooms
- 4
- Full-baths
- 3
- Half-baths
- 1
- Living Area
- 2,781
- Lot Size
- 43,560
- Subdivision
- Traylee
- Year Built
- 2005
- Acres
- 1
Property Description
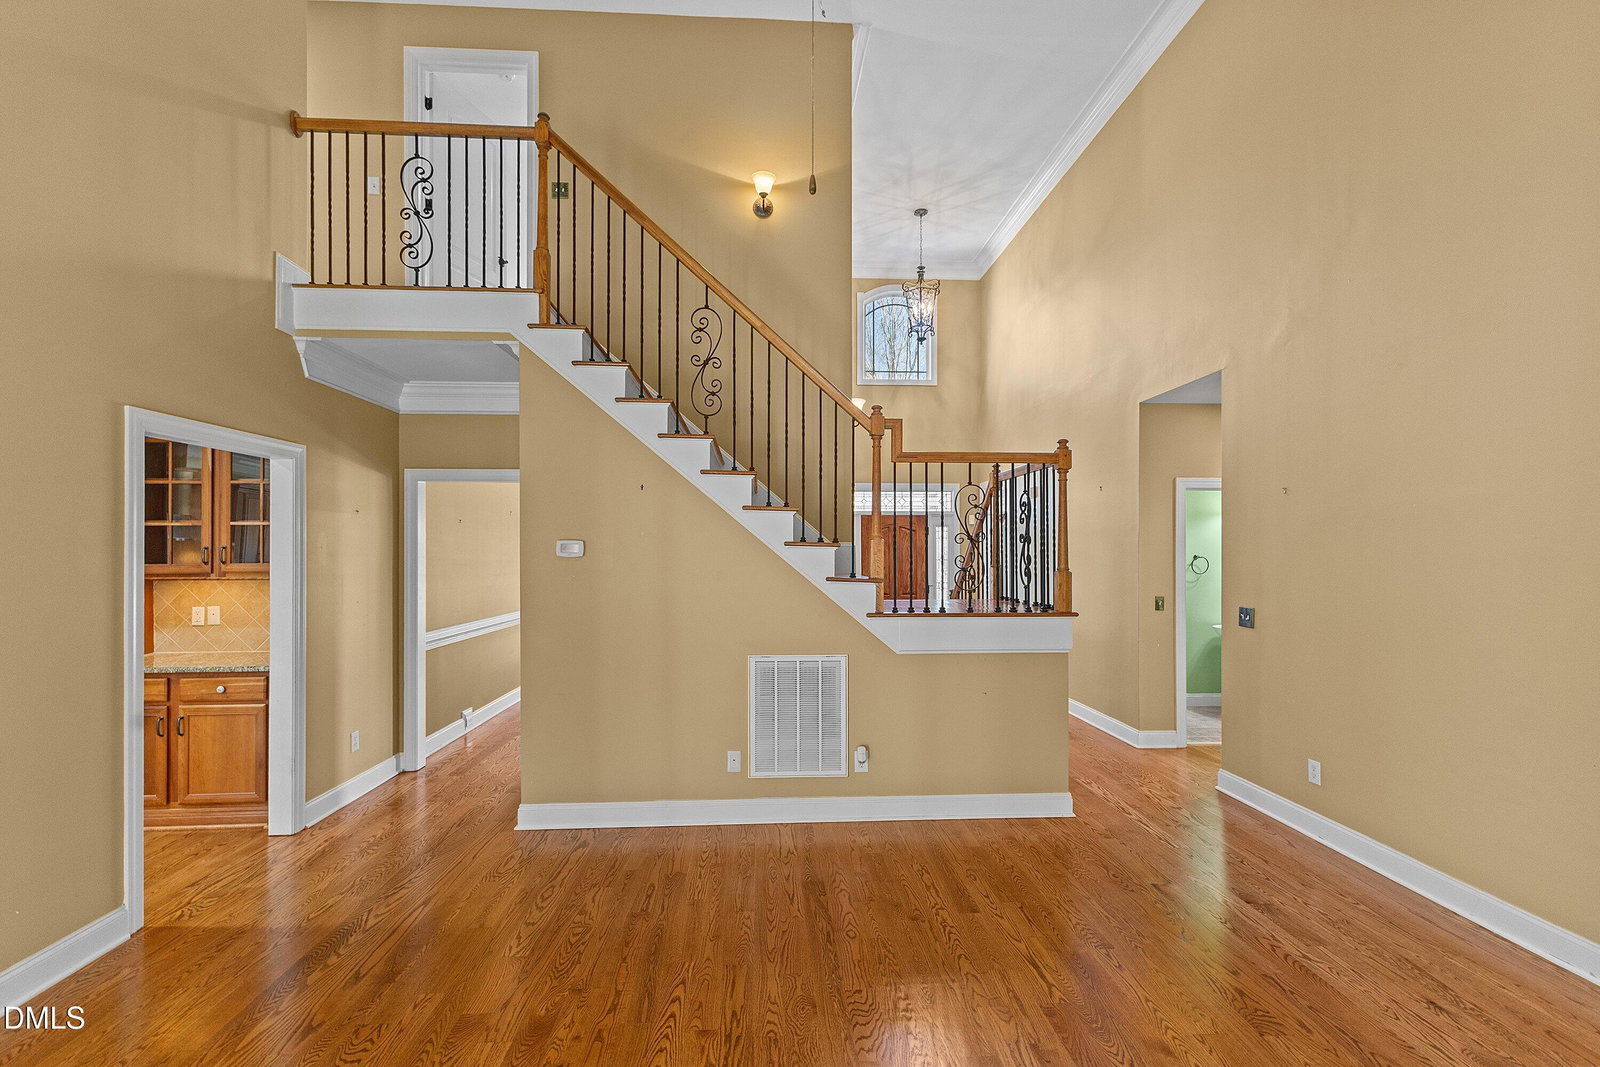
MOTIVATED SELLER! Welcome home to this stunning, meticulously maintained residence in the highly desirable Traylee subdivision of Wake Forest with no city taxes! Built in 2005 and set on a beautifully landscaped one acre lot, this home offers space, style, and comfort both inside and out. Step inside to find refinished hardwood floors and an impressive two-story living room anchored by a dramatic floor-to-ceiling stacked stone gas-log fireplace that creates a true wow factor. The heart of the home is the stunning chef's kitchen, featuring granite countertops, a wall oven, gas cooktop, stainless steel appliances, and abundant cabinetry--perfect for everyday living and entertaining alike. Enjoy casual meals in the sunny breakfast nook or host special occasions in the separate formal dining room. The first floor primary suite is a true retreat, showcasing a double trey ceiling, large walk-in closet, and private access to the back yard. The spa-like primary bathroom features a large tiled shower, soaking tub, dual vanities, and a private water closet. This spacious layout includes four generously sized bedrooms, each with their own walk in closet! Plus a huge bonus room with its own closet offering flexibility for a fifth bedroom, home office, or media space. Upstairs also features a jack and jill bathroom. Storage is exceptional throughout, with closets thoughtfully placed throughout the home. Outside, enjoy a fenced-in backyard ideal for pets or play, surrounded by mature landscaping that provides beauty and privacy. An adorable and private screened in porch is conveniently located off the kitchen to enjoy your morning coffee or unwinding in the evenings. A huge side-load three-car garage adds both convenience and curb appeal. With its wonderful location, expansive lot, and thoughtfully designed interior, this home truly has it all--space to live, entertain, and relax. Washer, dryer, and refrigerator convey with acceptable offer!
/u.realgeeks.media/theresalunthomes/Logo-1_1-min.png)
Additional Information
- Style
- Traditional
- Foundation
- Permanent, Crawl Space
- Interior Features
- Ceiling Fans, Chandelier, Crown Molding, Entrance Foyer, Eat-In Kitchen, Granite Counters, High Ceilings, Pantry, Soaking Tub, Storage, Tray Ceiling(s), Vaulted/Cathedral Ceilings, Walk-In Closet(s), Separate Shower, Bathtub/Shower Combination, Walk-In Shower, Water Closets, Smooth Ceilings
- Exterior Features
- Fire Pit, Rain Gutters, Fenced Yard
- Elementary School
- Granville - Wilton
- Middle School
- Granville - Granville Central
- High School
- Granville - S Granville
- Garage Spaces
- 3
- Water
- Public
- Flooring
- Carpet, Hardwood, Tile
- Roof
- Shingle
- Heating
- Electric, Heat Pump, Natural Gas
Mortgage Calculator
Listings provided courtesy of Triangle MLS, Inc. of NC, Internet Data Exchange Database. Information deemed reliable but not guaranteed. © 2026 Triangle MLS, Inc. of North Carolina. Data last updated .