225 Seahawk Way, Zebulon, NC 27597
- $395,900
- 3
- BD
- 2
- BA
- 1,802
- SqFt





Seller Representative RE/MAX SOUTHLAND REALTY II
Buyer Representative
- Sold Price
- $395,900
- List Price
- $395,900
- Closing Date
- Jun 26, 2026
- Status
- CLOSED
- MLS#
- 10139058
- Bedrooms
- 3
- Bathrooms
- 2
- Full-baths
- 2
- Living Area
- 1,802
- Lot Size
- 22,520
- Subdivision
- Carolina Landing
- Year Built
- 2026
- Acres
- 0.52
Property Description
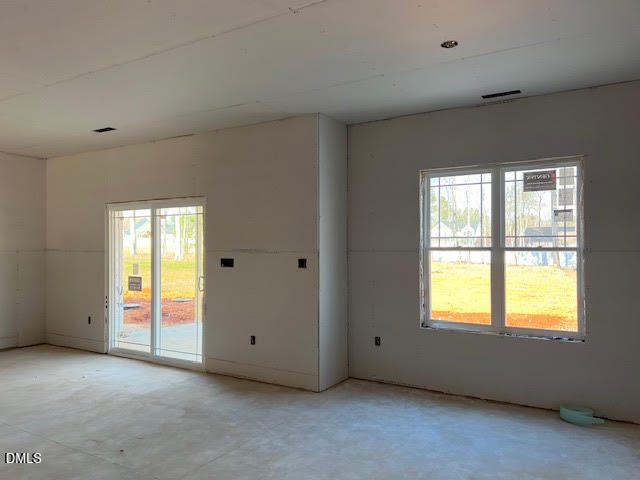
This Craftsman-style home with 3-car garage blends timeless appeal with modern elegance. The gorgeous gourmet kitchen serves as the heart of the home, showcasing a large island, sleek cooktop, built-in smart wall oven, microwave (vented to the outside), and soft-close Shaker cabinets and drawers. A spacious walk-in pantry behind a beautiful, etched-glass door, along with recessed and pendant lighting, completes this thoughtfully designed open layout. Beautiful trim work enhances select rooms, adding character and charm. The mud room with drop zone keeps everyday essentials—shoes, jackets, umbrellas, and backpacks—neatly organized. Set apart from the other bedrooms, the private Main Suite offers a luxurious retreat featuring a dramatic, double-tray ceiling and a spa-inspired bath with separate vanities, a soaking tub, a separate walk-in shower with a clear custom-glass door, and two walk-in closets with custom-built wood shelving. The 3-car garage is perfect for additional parking, storage or your home gym. Enjoy peaceful, long walks with your dog and then unwind on the screened-in back porch. Conveniently located near Clayton's Flower Plantation and approximately 30 minutes from downtown Raleigh. Built by a small, local builder—feel the difference.
/u.realgeeks.media/theresalunthomes/Logo-1_1-min.png)
Additional Information
- Style
- Cape Cod, Ranch, Craftsman, Traditional
- Foundation
- Stem Wall
- Interior Features
- Bookcases, Ceiling Fans, Chandelier, Crown Molding, Double Vanity, Entrance Foyer, High Ceilings, Dual Primary Closets, Kitchen Island, Open Floor Plan, Pantry, Primary Downstairs, Recessed Lighting, Soaking Tub, Storage, Walk-In Closet(s), Separate Shower, Walk-In Shower, Water Closets, Smooth Ceilings
- Elementary School
- Johnston - Corinth Holders Elementary
- Middle School
- Johnston - Archer Lodge Middle
- High School
- Johnston - Corinth Holders High School
- New Construction
- Yes
- Garage Spaces
- 3
- Water
- Public
- Flooring
- Carpet, Laminate, Tile
- Roof
- Shingle, Architectural
- Heating
- Electric, Fireplace, Forced Air
Mortgage Calculator
Listings provided courtesy of Triangle MLS, Inc. of NC, Internet Data Exchange Database. Information deemed reliable but not guaranteed. © 2026 Triangle MLS, Inc. of North Carolina. Data last updated .