3820 Prince Noah Loop, Wake Forest, NC 27587
- $288,500
- 3
- BD
- 3
- BA
- 1,685
- SqFt





Seller Representative LPT Realty, LLC
Buyer Representative
- Sold Price
- $288,500
- List Price
- $292,500
- Closing Date
- Apr 23, 2026
- Status
- CLOSED
- MLS#
- 10136907
- Bedrooms
- 3
- Bathrooms
- 3
- Full-baths
- 2
- Half-baths
- 1
- Living Area
- 1,685
- Lot Size
- 1,307
- Subdivision
- Stonegate
- Year Built
- 2017
- Acres
- 0.03
Property Description
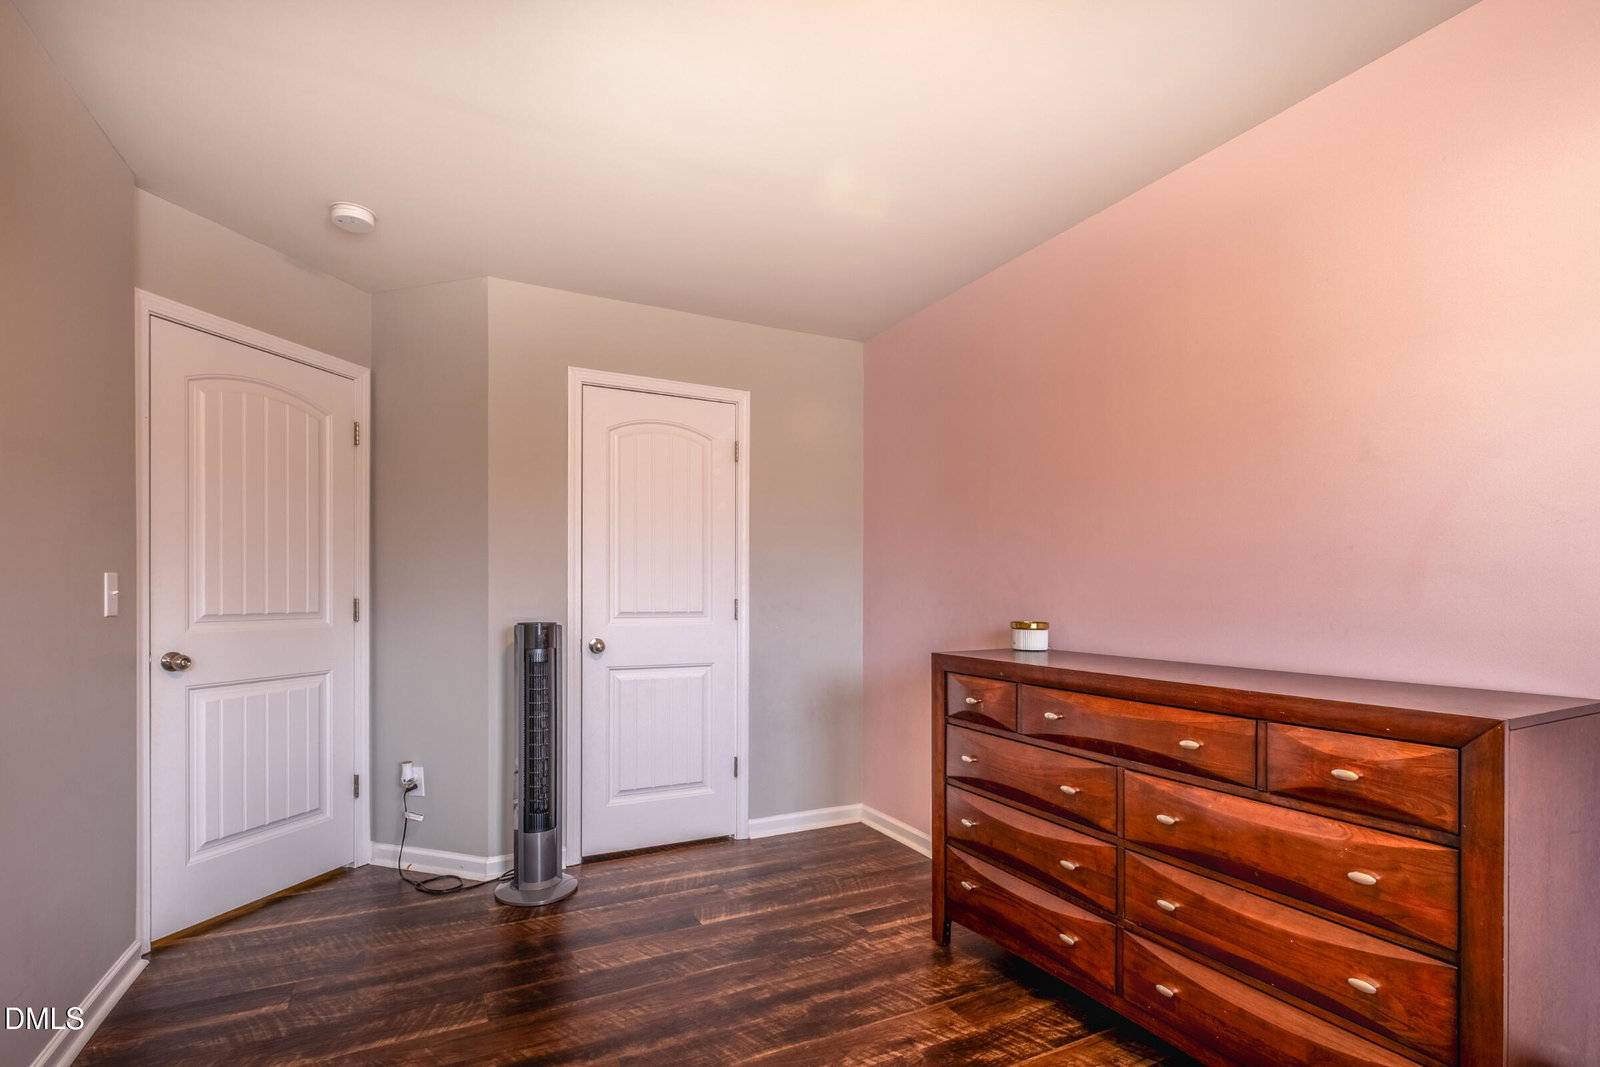
Welcome to the highly sought-after Stonegate community—perfectly situated near US-401 and I-540 for easy commuting and a fantastic location! This beautiful 3-bedroom, 2.5-bath townhome offers 1,685 sq ft of comfortable living space along with a 1-car garage. Residents enjoy excellent neighborhood amenities including a clubhouse, pool, tennis courts, and playground. Inside, the open-concept main level features luxury vinyl plank flooring and crown molding throughout. The inviting family room includes a corner gas log fireplace and flows seamlessly into the kitchen and dining area. The kitchen boasts granite countertops, stained cabinetry, a center island with seating, recessed lighting, a pantry, and stainless-steel appliances, including a double-door refrigerator with bottom freezer—plus a brand-new stainless-steel sink and faucet. A glass door leads out to the back patio, offering peaceful wooded views. Upstairs, LVP flooring continues throughout the second level, where you'll find the spacious owner's suite featuring a tray ceiling, crown molding, triple window, and a walk-in closet. The en-suite bath includes a dual granite vanity, tile flooring, a walk-in tile shower, and a private water closet. Two additional bedrooms, a full bath, a laundry closet with washer and dryer, linen closet and pull-down attic stairs complete the second floor.
/u.realgeeks.media/theresalunthomes/Logo-1_1-min.png)
Additional Information
- Hoa Fee Includes
- Insurance
- Style
- Traditional, Transitional
- Foundation
- Slab
- Interior Features
- Crown Molding, Double Vanity, Entrance Foyer, Eat-In Kitchen, Granite Counters, Tray Ceiling(s), Walk-In Shower
- Exterior Features
- Storage
- Garage Spaces
- 1
- Water
- Public
- Flooring
- Vinyl
- Roof
- Shingle
- Heating
- Electric, Natural Gas
Mortgage Calculator
Listings provided courtesy of Triangle MLS, Inc. of NC, Internet Data Exchange Database. Information deemed reliable but not guaranteed. © 2026 Triangle MLS, Inc. of North Carolina. Data last updated .