4711 Broad Falls Ln, Knightdale, NC 27545
- $480,000
- 5
- BD
- 4
- BA
- 3,468
- SqFt





Seller Representative Coldwell Banker HPW
Buyer Representative
- Sold Price
- $480,000
- List Price
- $499,900
- Closing Date
- Jul 21, 2026
- Status
- CLOSED
- MLS#
- 10136727
- Bedrooms
- 5
- Bathrooms
- 4
- Full-baths
- 3
- Half-baths
- 1
- Living Area
- 3,468
- Lot Size
- 6,534
- Subdivision
- Poplar Creek Village
- Year Built
- 2018
- Acres
- 0.15
Property Description
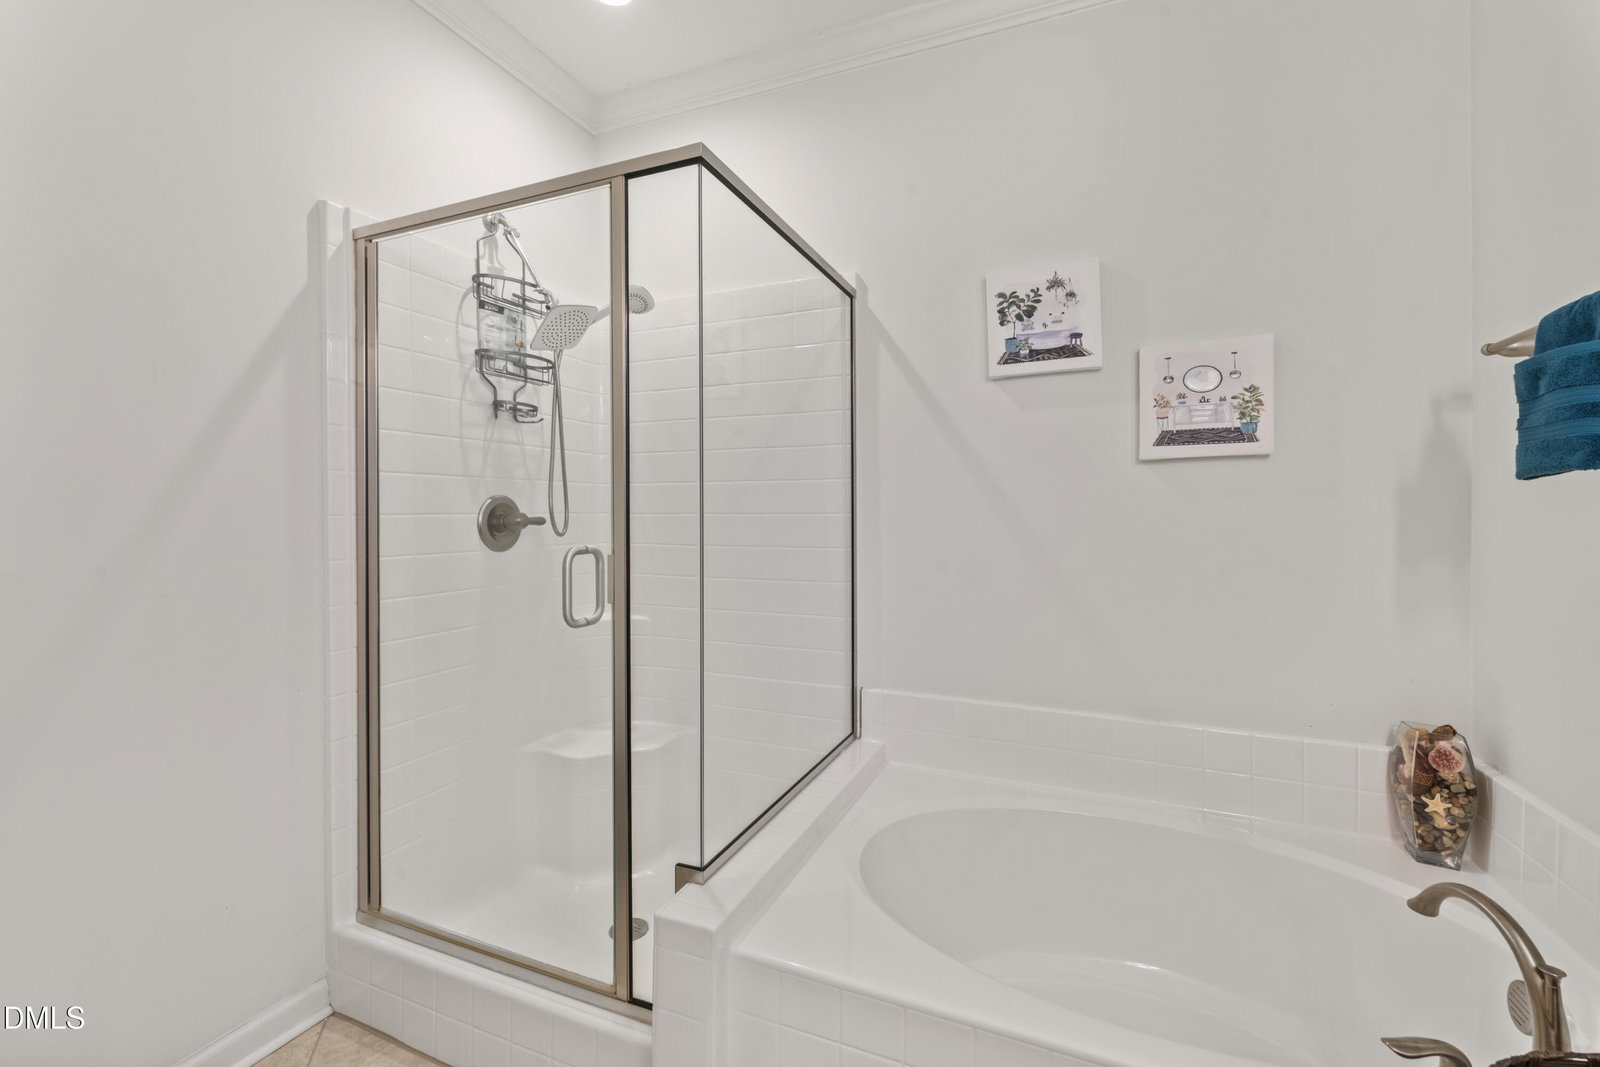
Don't miss your chance to own this stunning 5-bedroom home that perfectly blends space, style, and functionality! Step inside to an inviting foyer with an expansive entry hallway that sets the tone for the home's open and airy feel. At the front, a spacious dining room with an elegant, coffered ceiling creates the perfect setting for gatherings and special occasions, seamlessly connecting to the beautifully appointed kitchen. Here you'll find quartz countertops, stainless steel appliances, a stylish tile backsplash, and a gas range--designed to impress and built for everyday living. Hardwood flooring flows throughout the kitchen, dining, and family room, adding warmth and continuity. The family room is anchored by a cozy corner fireplace, making it an ideal space to relax and unwind. The main-level owners suite offers a private retreat, complete with crown molding, a generous walk-in closet, and a spa-like bath featuring a separate garden tub and shower. Upstairs, you'll discover an incredible oversized loft that truly sets this home apart--an exceptionally versatile space perfect for a media room, game room, playroom, or even a second living area. Whether hosting movie nights, creating a home office hub, or designing the ultimate hangout space, this loft offers endless possibilities and room to grow. Spacious secondary bedrooms and a large, convenient laundry room complete the upper level, while both secondary bathrooms feature tiled flooring and dual vanities for added comfort and functionality. Step outside to enjoy a fenced backyard and patio area--perfect for grilling, entertaining, or simply relaxing in your own outdoor space. Community amenities include access to a pool, clubhouse, and a playground, offering something for everyone to enjoy. Ideally located near shopping, dining, and local parks, with easy access to Raleigh, this home truly has it all. Schedule your private showing today!
/u.realgeeks.media/theresalunthomes/Logo-1_1-min.png)
Additional Information
- Hoa Fee Includes
- None
- Style
- Traditional
- Foundation
- Slab
- Interior Features
- Breakfast Area, Crown Molding, Coffered Ceiling(s), Double Vanity, Eat-In Kitchen, Open Floor Plan, Pantry, Primary Downstairs, Recessed Lighting, Tray Ceiling(s), Walk-In Closet(s), Separate Shower, Water Closets, Quartz/Quartzite Counters, Smooth Ceilings
- Exterior Features
- Fenced Yard
- Elementary School
- Wake - Knightdale Elementary
- Middle School
- Wake - Neuse River Middle
- High School
- Wake - Knightdale High
- Utilities
- Electricity Available, Natural Gas Available, Sewer Connected, Water Available
- Garage Spaces
- 2
- Water
- Public
- Flooring
- Carpet, Tile, Hardwood
- Roof
- Asphalt
- Heating
- Heat Pump, Natural Gas, Zoned
Mortgage Calculator
Listings provided courtesy of Triangle MLS, Inc. of NC, Internet Data Exchange Database. Information deemed reliable but not guaranteed. © 2026 Triangle MLS, Inc. of North Carolina. Data last updated .