501 Sarazen Dr, Clayton, NC 27527
- $344,000
- 3
- BD
- 2
- BA
- 1,650
- SqFt





Seller Representative HomeTowne Realty
Buyer Representative
- Sold Price
- $344,000
- List Price
- $350,000
- Closing Date
- Feb 18, 2026
- Status
- CLOSED
- MLS#
- 10136285
- Bedrooms
- 3
- Bathrooms
- 2
- Full-baths
- 2
- Living Area
- 1,650
- Lot Size
- 11,326
- Subdivision
- Riverwood Athletic Club
- Year Built
- 2002
- Acres
- 0.26
Property Description
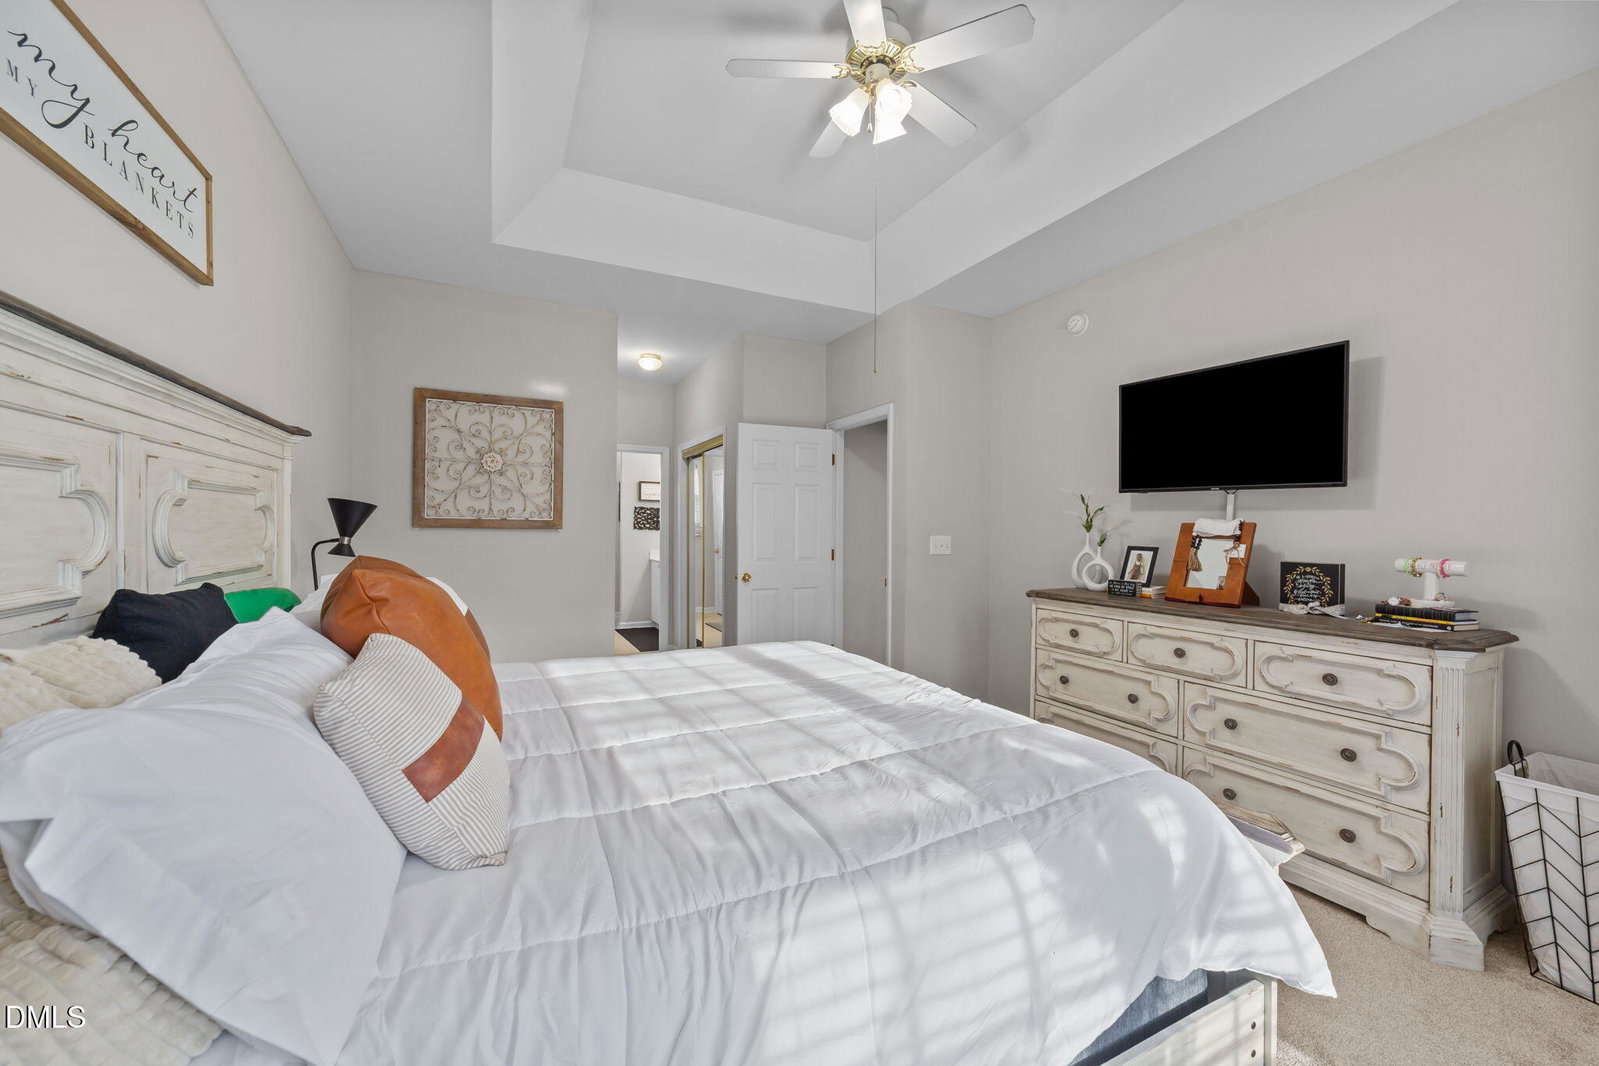
Beautifully updated split-bedroom ranch in the highly sought-after Riverwood community! This corner-lot gem offers an inviting, open layout with timeless details throughout. The spacious foyer flows into a formal dining room with tray ceiling and gleaming hardwoods. An airy family room features custom built-ins, vaulted ceilings, and a cozy gas fireplace. The well-designed kitchen offers abundant counter space, a center island, pantry, and a generous breakfast area that overlooks the backyard. The private primary suite is a true retreat with dual closets and a walk-in shower. Two additional bedrooms are tucked away on the opposite side of the home for ideal privacy. Step outside to enjoy serene, mature landscaping from either the screened-in porch or the brick patio. Riverwood residents enjoy access to incredible amenities, including athletic club facilities, indoor/outdoor pools, walking trails, afternoon golf, and on-site schools. This well-kept ranch checks all the boxes - comfort, convenience, and community living at its best!
/u.realgeeks.media/theresalunthomes/Logo-1_1-min.png)
Additional Information
- Hoa Fee Includes
- None
- Style
- Ranch
- Foundation
- Crawl Space
- Interior Features
- Ceiling Fans, Entrance Foyer, High Ceilings, Dual Primary Closets, High Speed Internet, Kitchen Island, Primary Downstairs, Tray Ceiling(s), Separate Shower, Walk-In Shower, Smooth Ceilings
- Accessibility Features
- Level Flooring
- Exterior Features
- Rain Gutters
- Elementary School
- Johnston - Riverwood
- Middle School
- Johnston - Riverwood
- High School
- Johnston - Corinth Holder
- Utilities
- Electricity Available, Sewer Connected, Water Available
- Garage Spaces
- 2
- Water
- Public
- Flooring
- Carpet, Vinyl, Wood
- Roof
- Shingle
- Heating
- Electric, Forced Air
Mortgage Calculator
Listings provided courtesy of Triangle MLS, Inc. of NC, Internet Data Exchange Database. Information deemed reliable but not guaranteed. © 2026 Triangle MLS, Inc. of North Carolina. Data last updated .