887 Central Park Dr, Knightdale, NC 27604
- $369,890
- 3
- BD
- 3
- BA
- 1,895
- SqFt




Seller Representative Garman Homes LLC
Buyer Representative
- Sold Price
- $369,890
- List Price
- $369,890
- Closing Date
- May 11, 2026
- Status
- CLOSED
- MLS#
- 10136074
- Bedrooms
- 3
- Bathrooms
- 3
- Full-baths
- 2
- Half-baths
- 1
- Living Area
- 1,895
- Lot Size
- 5,227
- Subdivision
- Allen Park
- Year Built
- 2026
- Acres
- 0.12
Property Description
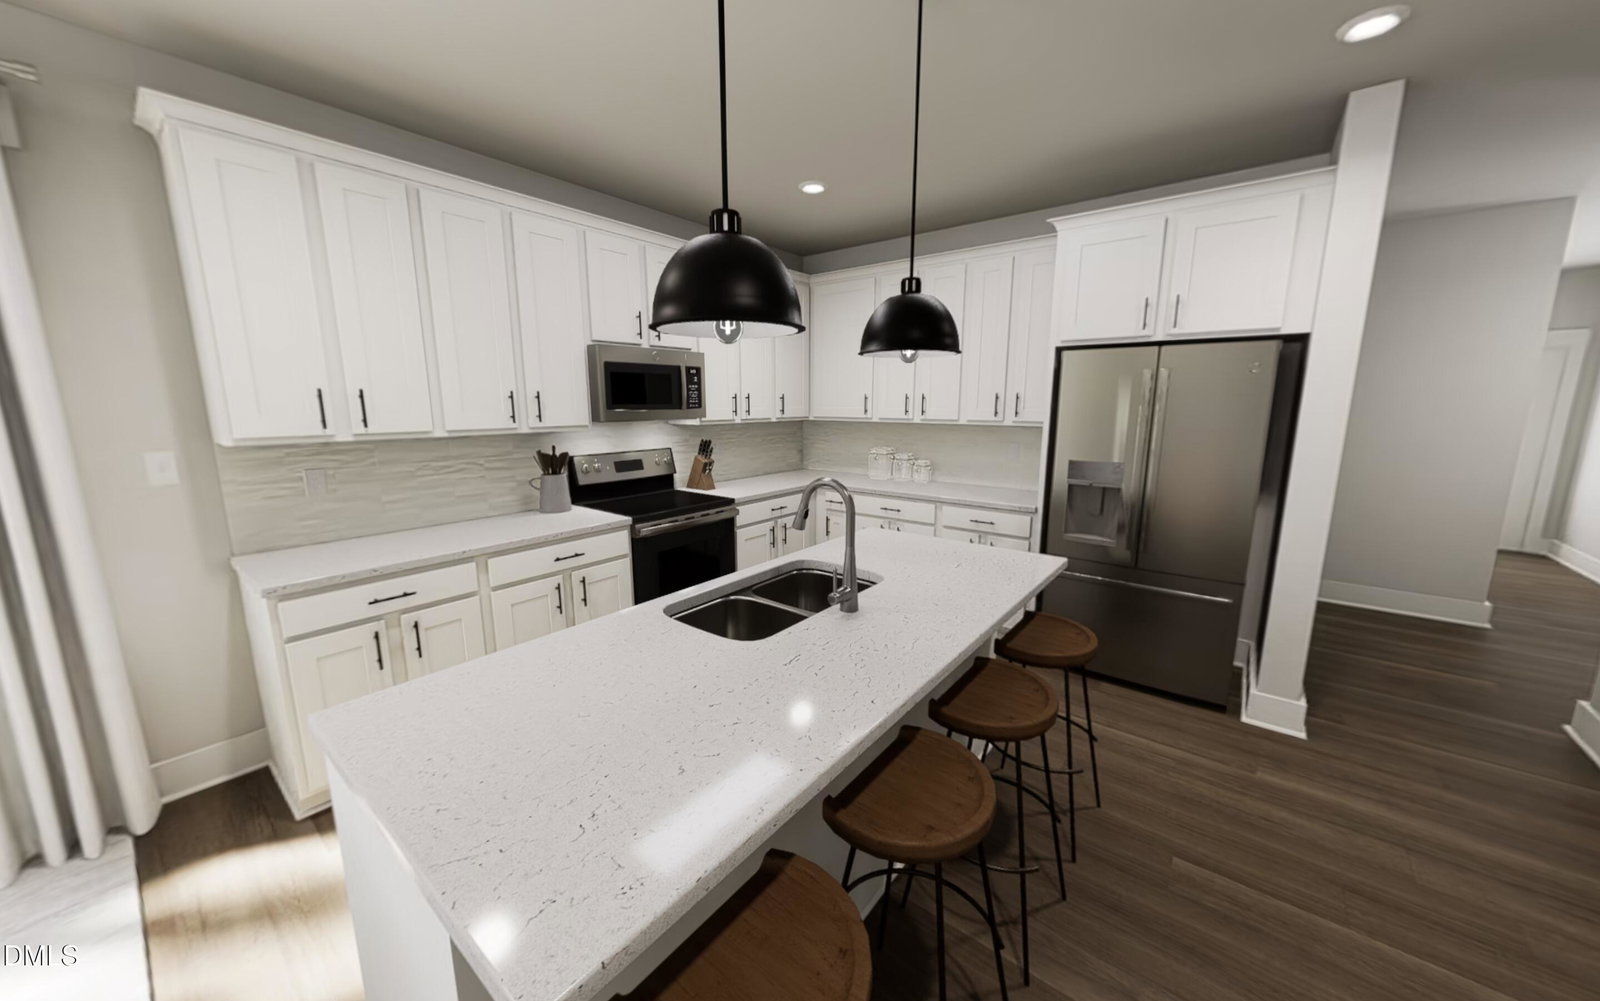
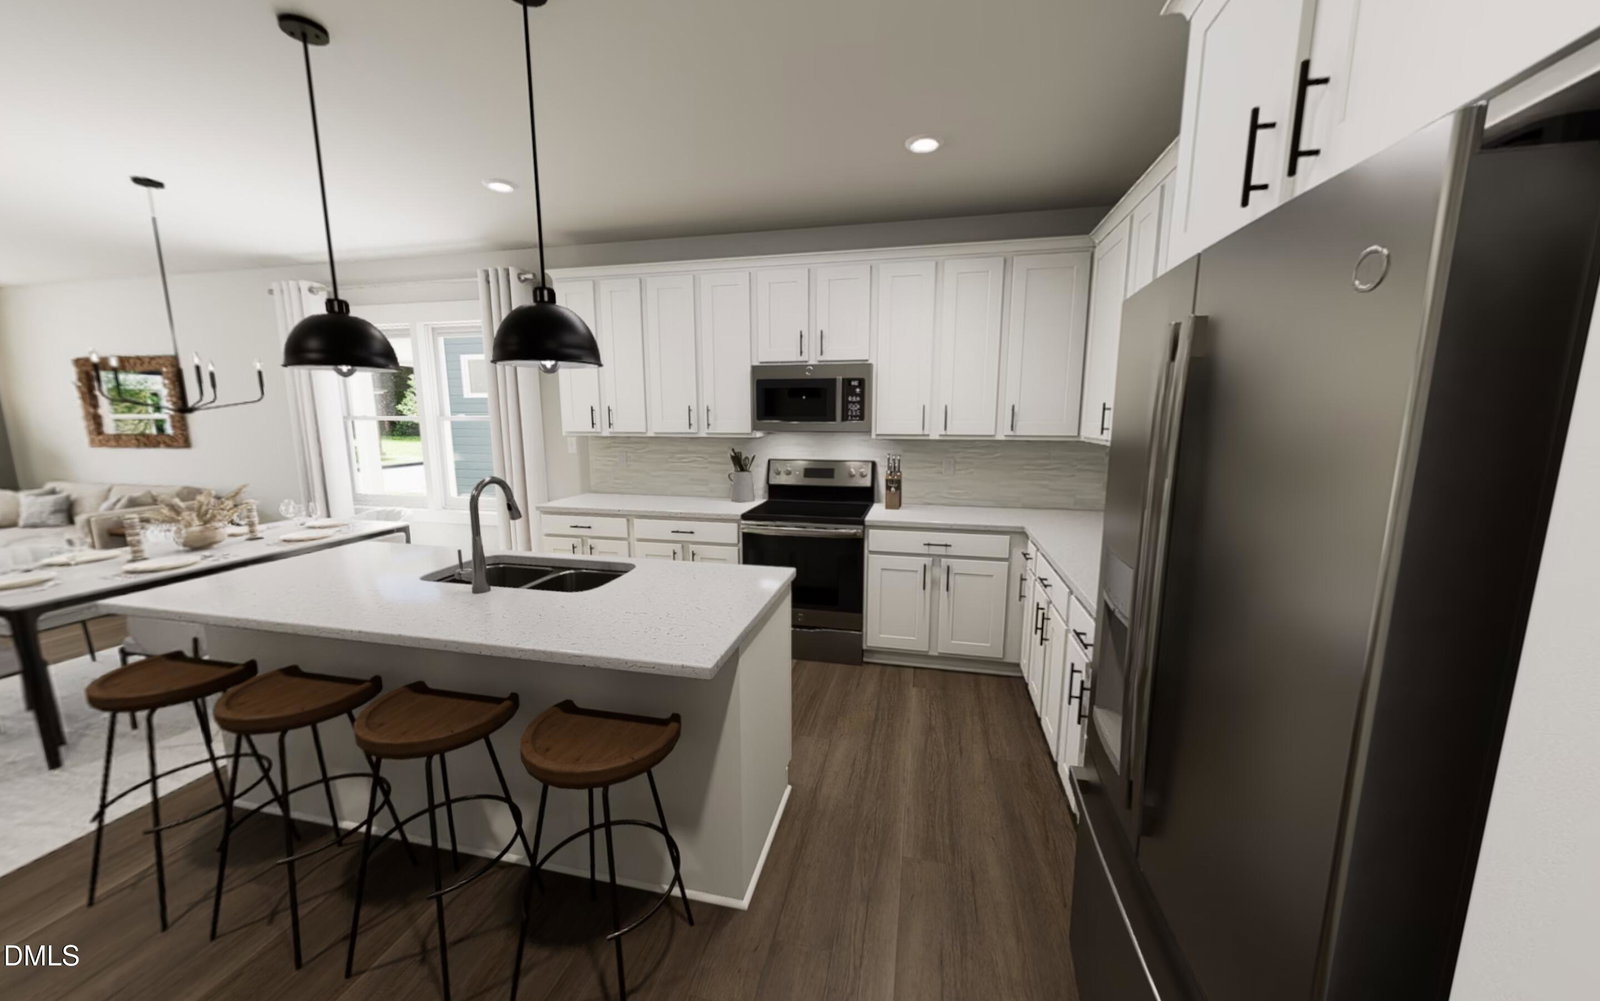
Move in May!! Introducing the Hero If home had a heartbeat, this one would beat to the rhythm of ease, comfort, and connection. The magic starts with the first floor primary suite. A quiet, cozy retreat that gives you permission to slow down, stretch out, and enjoy the luxury of main level living. No stairs, no fuss, just your own space exactly where you want it. Move into the open living areas where the kitchen, dining, and family room mingle effortlessly. This is the place for pancakes of an early morning, crafting at the counter, movie nights, and moments that turn into memories. Designed with intention, every finish and detail supports real life = durable where it needs to be, beautiful everywhere. Upstairs, a huge loft and two additional bedrooms wait for little dreamers, visiting friends, or that office you've been hoping for. It's flexible, functional, and ready for whatever your life looks like next. Built with heart, designed with purpose This home isn't just a place to live. It's a place to love your life. A home that grows with you, roots with you, and makes coming back feel like the best part of your day. 1.6 Miles to Publix 1.7 Miles to Target 6.5 Miles to WakeMed 4.3 Miles to Lowes Foods 8 Miles to Downtown Raleigh Milburnie Park - Neuse River Trail 4.1 miles
/u.realgeeks.media/theresalunthomes/Logo-1_1-min.png)
Additional Information
- Hoa Fee Includes
- Maintenance Grounds
- Style
- Charleston, Craftsman
- Foundation
- Slab
- Interior Features
- Chandelier, Double Vanity, Entrance Foyer, Kitchen Island, Low Flow Plumbing Fixtures, Open Floor Plan, Pantry, Primary Downstairs, Recessed Lighting, Smart Thermostat, Walk-In Closet(s), Wired for Data, Walk-In Shower, Water Closets, Quartz/Quartzite Counters, Smooth Ceilings
- Exterior Features
- Rain Gutters
- Elementary School
- Wake County Schools
- Middle School
- Wake County Schools
- High School
- Wake County Schools
- Utilities
- Cable Available, Electricity Available, Electricity Available, Natural Gas Available, Natural Gas Available, Sewer Connected, Underground Utilities, Water Available, Water Available
- New Construction
- Yes
- Garage Spaces
- 2
- Water
- Public
- Flooring
- Carpet, Tile, Vinyl
- Roof
- Architectural
- Heating
- Natural Gas
Mortgage Calculator
Listings provided courtesy of Triangle MLS, Inc. of NC, Internet Data Exchange Database. Information deemed reliable but not guaranteed. © 2026 Triangle MLS, Inc. of North Carolina. Data last updated .