634 Kensington Dr, Chapel Hill, NC 27514
- $1,075,000
- 5
- BD
- 4
- BA
- 4,760
- SqFt







Seller Representative Compass -- Chapel Hill - Durham
Buyer Representative
- Sold Price
- $1,075,000
- List Price
- $1,100,000
- Closing Date
- Jan 20, 2026
- Status
- CLOSED
- MLS#
- 10135757
- Bedrooms
- 5
- Bathrooms
- 4
- Full-baths
- 4
- Living Area
- 4,760
- Lot Size
- 33,105
- Subdivision
- Coker Hills West
- Year Built
- 1975
- Acres
- 0.76
Property Description
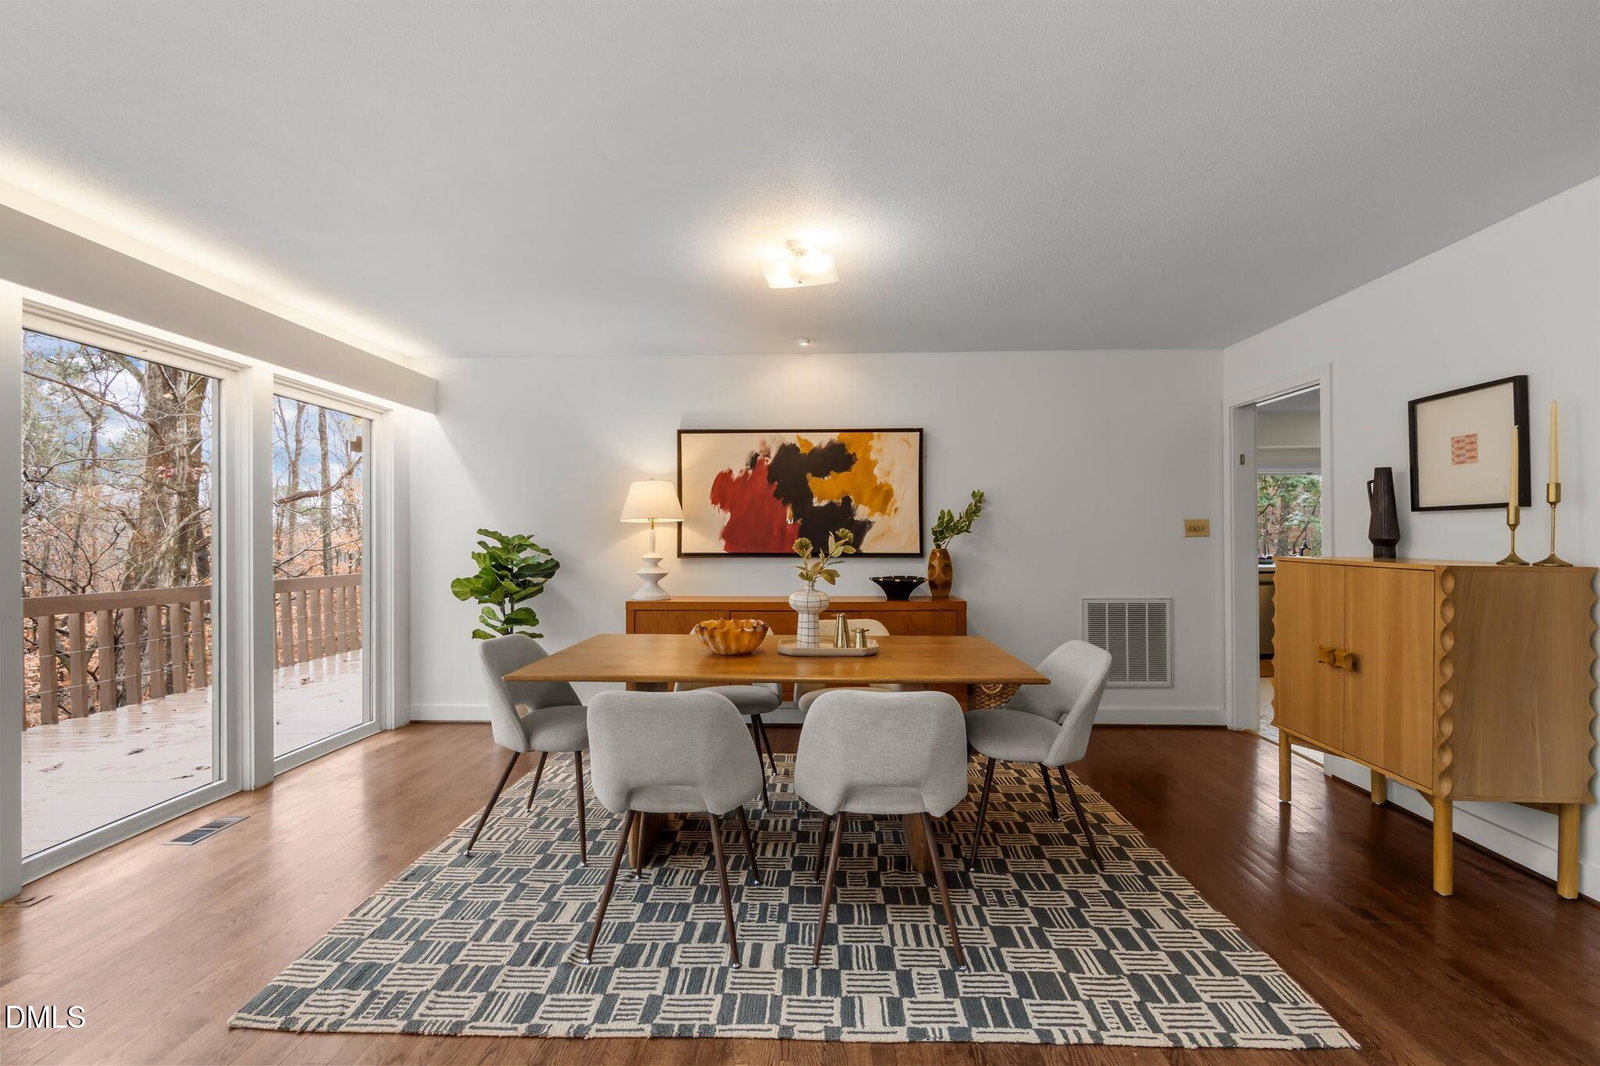
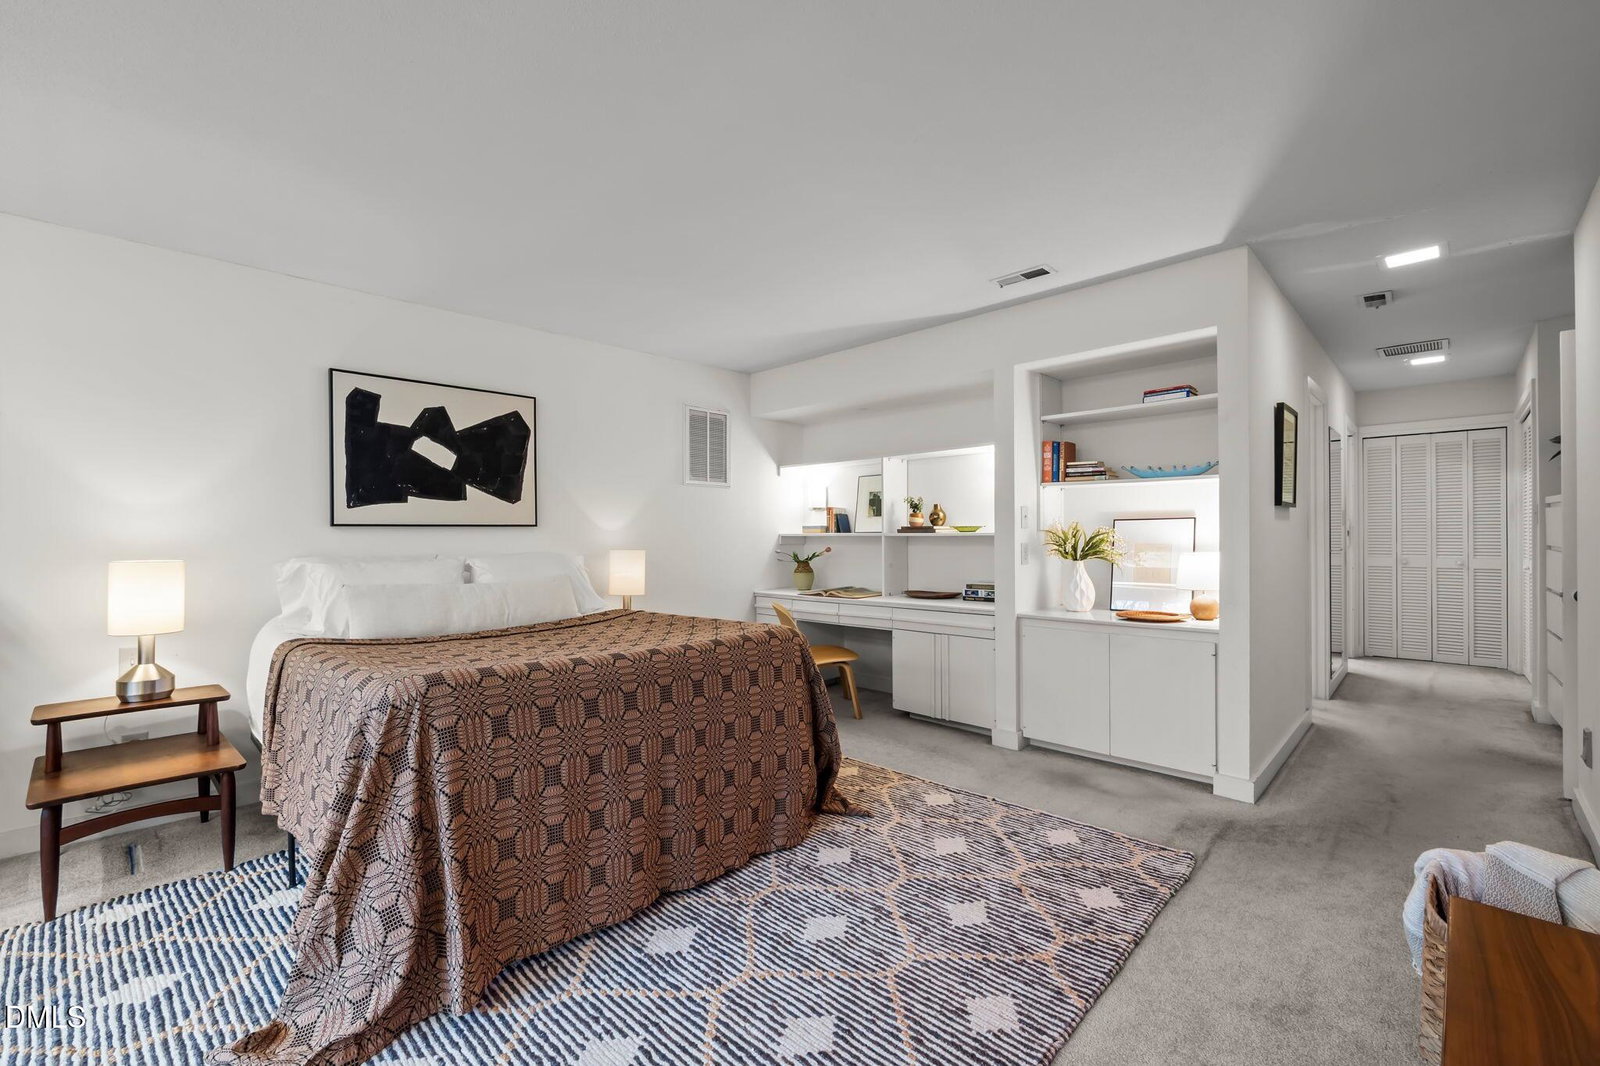
Experience iconic mid-century design in this striking Jon André Condoret-designed residence in Coker Hills West. Built in 1975 and offering nearly 4,760 SQ FT, this 5-bedroom, 4-bath home showcases the clean lines, natural materials, and purposeful geometry that define true modernist architecture. A dramatic two-story wall of windows anchors the main living area, opening the interior to expansive wooded views and filling the home with natural light. Thoughtfully designed for both privacy and connection, the layout includes multiple living spaces, an office, a flexible bedroom configuration (including a first floor bedroom), and seamless flow to the outdoors. A large elevated deck overlooking nature provides the perfect setting for morning coffee, evening gatherings, or peaceful reflection. The wooded lot offers rare privacy just minutes from everyday conveniences, including a short walk to Estes Hills Elementary. The home retains all the original key architectural details, and the original build specifications will transfer to the next steward—ideal for buyers who value authenticity and design integrity. A timeless modern retreat in one of Chapel Hill's most beloved neighborhoods.
/u.realgeeks.media/theresalunthomes/Logo-1_1-min.png)
Additional Information
- Hoa Fee Includes
- Maintenance Grounds
- Style
- Contemporary, Modernist
- Foundation
- Block
- Interior Features
- Vaulted/Cathedral Ceilings, Central Vacuum, Entrance Foyer, High Ceilings, Dining Combo
- Elementary School
- CH/Carrboro - Estes Hills
- Middle School
- CH/Carrboro - Guy Phillips
- High School
- CH/Carrboro - East Chapel Hill
- Utilities
- Electricity Available
- Garage Spaces
- 2
- Water
- Public
- Basement
- Daylight, Walkout
- Flooring
- Carpet, Hardwood
- Roof
- Flat, Membrane
- Heating
- Central, Electric, Heat Pump, Zoned
- Vegetation
- Wooded
Mortgage Calculator
Listings provided courtesy of Triangle MLS, Inc. of NC, Internet Data Exchange Database. Information deemed reliable but not guaranteed. © 2026 Triangle MLS, Inc. of North Carolina. Data last updated .