35 Bodie Island Way, Garner, NC 27529
- $476,600
- 4
- BD
- 3
- BA
- 2,821
- SqFt





Seller Representative RE/MAX SOUTHLAND REALTY II
Buyer Representative
- Sold Price
- $476,600
- List Price
- $476,000
- Closing Date
- Jan 06, 2026
- Status
- CLOSED
- MLS#
- 10135062
- Bedrooms
- 4
- Bathrooms
- 3
- Full-baths
- 2
- Half-baths
- 1
- Living Area
- 2,821
- Lot Size
- 35,719
- Subdivision
- Island Creek
- Year Built
- 2006
- Acres
- 0.82
Property Description
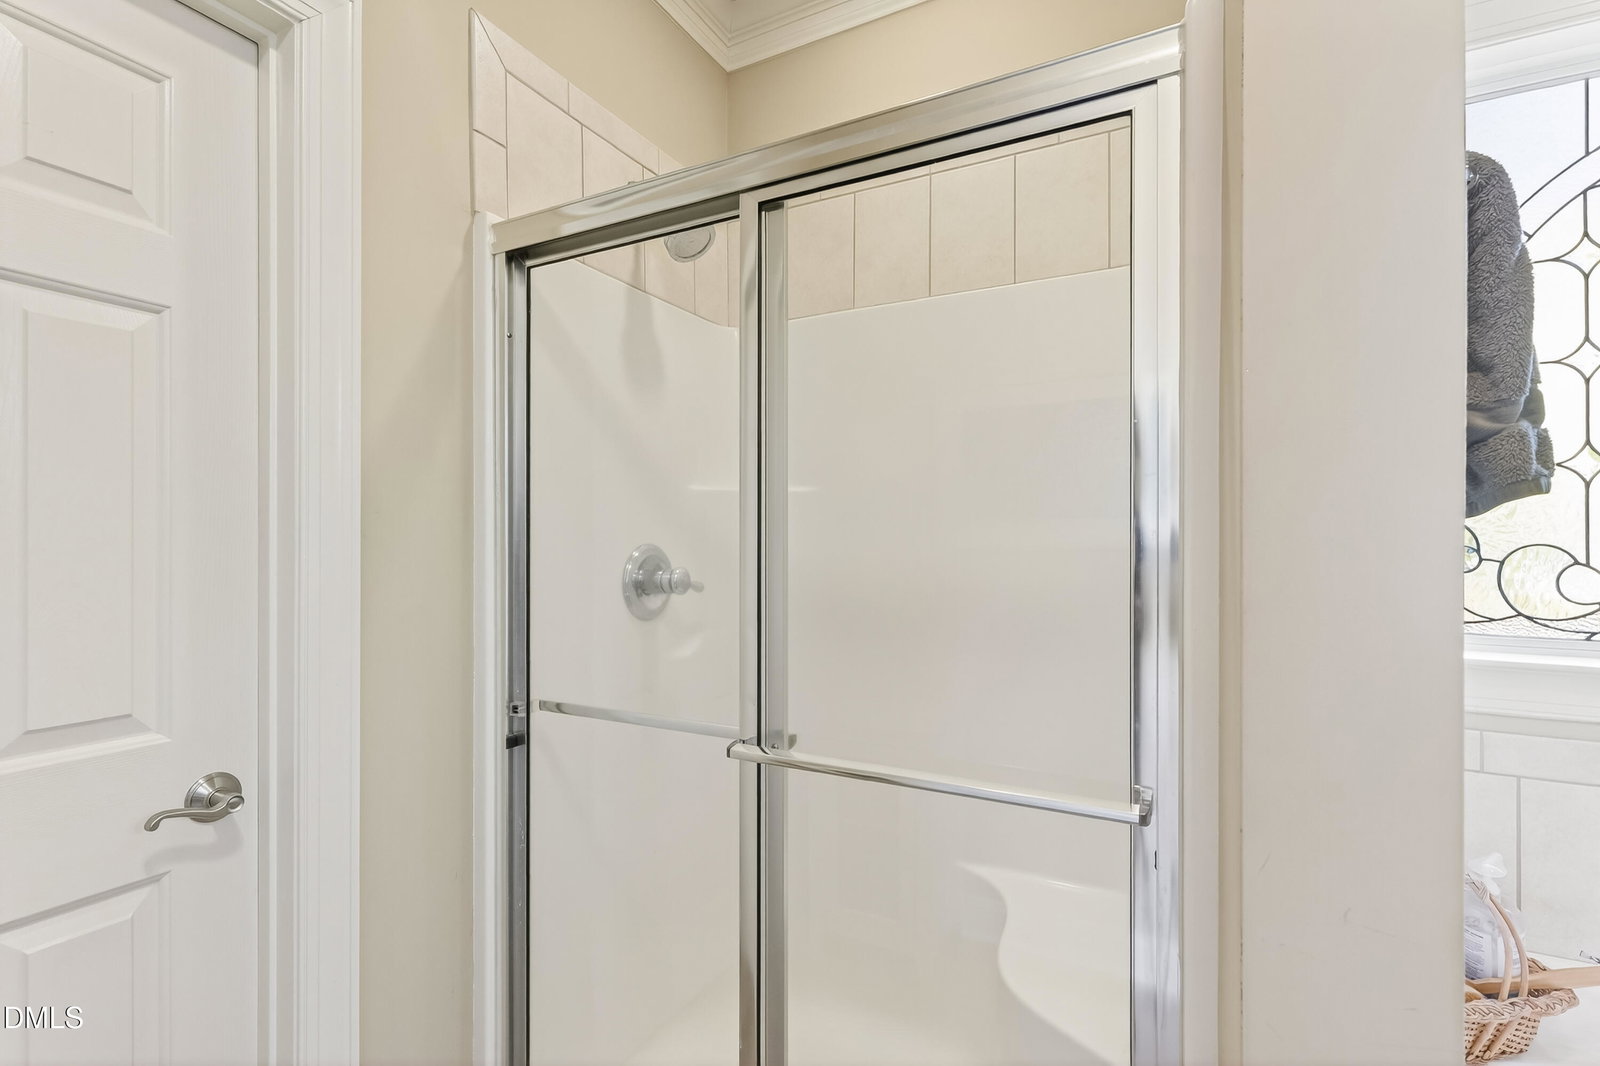
A BEAUTIFULLY BUILT, ONE-OWNER CUSTOM HOME offering TIMELESS QUALITY and an EXCEPTIONAL FLOOR PLAN. This home was crafted by one of the area's MOST RESPECTED CUSTOM BUILDERS, and it truly shows from the moment you walk in. The CLASSIC KITCHEN features GRANITE COUNTERTOPS, TILE BACKSPLASH, STAINLESS STEEL APPLIANCES, a BREAKFAST BAR, and a SUNNY BREAKFAST NOOK that opens to the LARGE FAMILY ROOM with a COZY FIREPLACE. The FIRST FLOOR includes a KING-SIZED OWNER'S SUITE with a LUSH BATH featuring a SOAKING TUB, the signature JOHNNY ADAMS LEADED GLASS WINDOW, a SEPARATE SHOWER, and DUAL VANITIES. This home offers FOUR BEDROOMS, a HUGE BONUS ROOM, and a LOFT AREA, providing WONDERFUL FLEXIBILITY for work, play, or guests. REAL THREE-QUARTER-INCH HARDWOOD FLOORS welcome you in the FOYER and DINING ROOM. There is NO CARPET DOWNSTAIRS, and NEW CARPET has been installed upstairs. The home also includes HEAVY TRIM, BEAUTIFUL CROWN MOLDINGS, and CHAIR RAIL throughout. Outdoor living is exceptional with a FULL FRONT PORCH plus an OVER-SIZED SCREENED-IN BACK PORCH and DECK overlooking the FENCED BACK YARD. This FABULOUS LOT offers PRIVACY with a WOODED BUFFER and OPEN SPACE behind the property. EXTENSIVE LANDSCAPING, SODDED LAWN, and SOLAR PANELS provide added BEAUTY and ENERGY EFFICIENCY. Located minutes from the 40/42 AREA with an EASY COMMUTE to RALEIGH, this home offers the perfect combination of QUALITY CONSTRUCTION, COMFORT, PRIVACY, and CONVENIENCE. A MUST-SEE PROPERTY.
/u.realgeeks.media/theresalunthomes/Logo-1_1-min.png)
Additional Information
- Hoa Fee Includes
- Road Maintenance
- Style
- Traditional, Transitional
- Foundation
- Crawl Space
- Interior Features
- Breakfast Area, Ceiling Fans, Crown Molding, Double Vanity, Entrance Foyer, Eat-In Kitchen, Granite Counters, High Ceilings, Pantry, Recessed Lighting, Soaking Tub, Stone Counters, Tray Ceiling(s), Walk-In Closet(s), Dining Combo, Separate Shower, Bathtub/Shower Combination, Walk-In Shower, Smooth Ceilings
- Exterior Features
- Private Yard, Rain Gutters, Fenced Yard
- Elementary School
- Johnston - Cleveland
- Middle School
- Johnston - Cleveland
- High School
- Johnston - Cleveland
- Utilities
- Electricity Available, Sewer Connected, Water Available
- Garage Spaces
- 2
- Water
- Public
- Flooring
- Carpet, Hardwood, Vinyl, Wood
- Roof
- Shingle
- Heating
- Central, Heat Pump
Mortgage Calculator
Listings provided courtesy of Triangle MLS, Inc. of NC, Internet Data Exchange Database. Information deemed reliable but not guaranteed. © 2026 Triangle MLS, Inc. of North Carolina. Data last updated .