4801 Rampart St, Raleigh, NC 27609
- $3,250,000
- 5
- BD
- 7
- BA
- 5,437
- SqFt





Seller Representative Coldwell Banker HPW
- List Price
- $3,250,000
- Status
- ACTIVE
- MLS#
- 10134297
- Bedrooms
- 5
- Bathrooms
- 7
- Full-baths
- 5
- Half-baths
- 2
- Living Area
- 5,437
- Lot Size
- 13,503
- Subdivision
- North Hills
- Year Built
- 2026
- Acres
- 0.31
Property Description
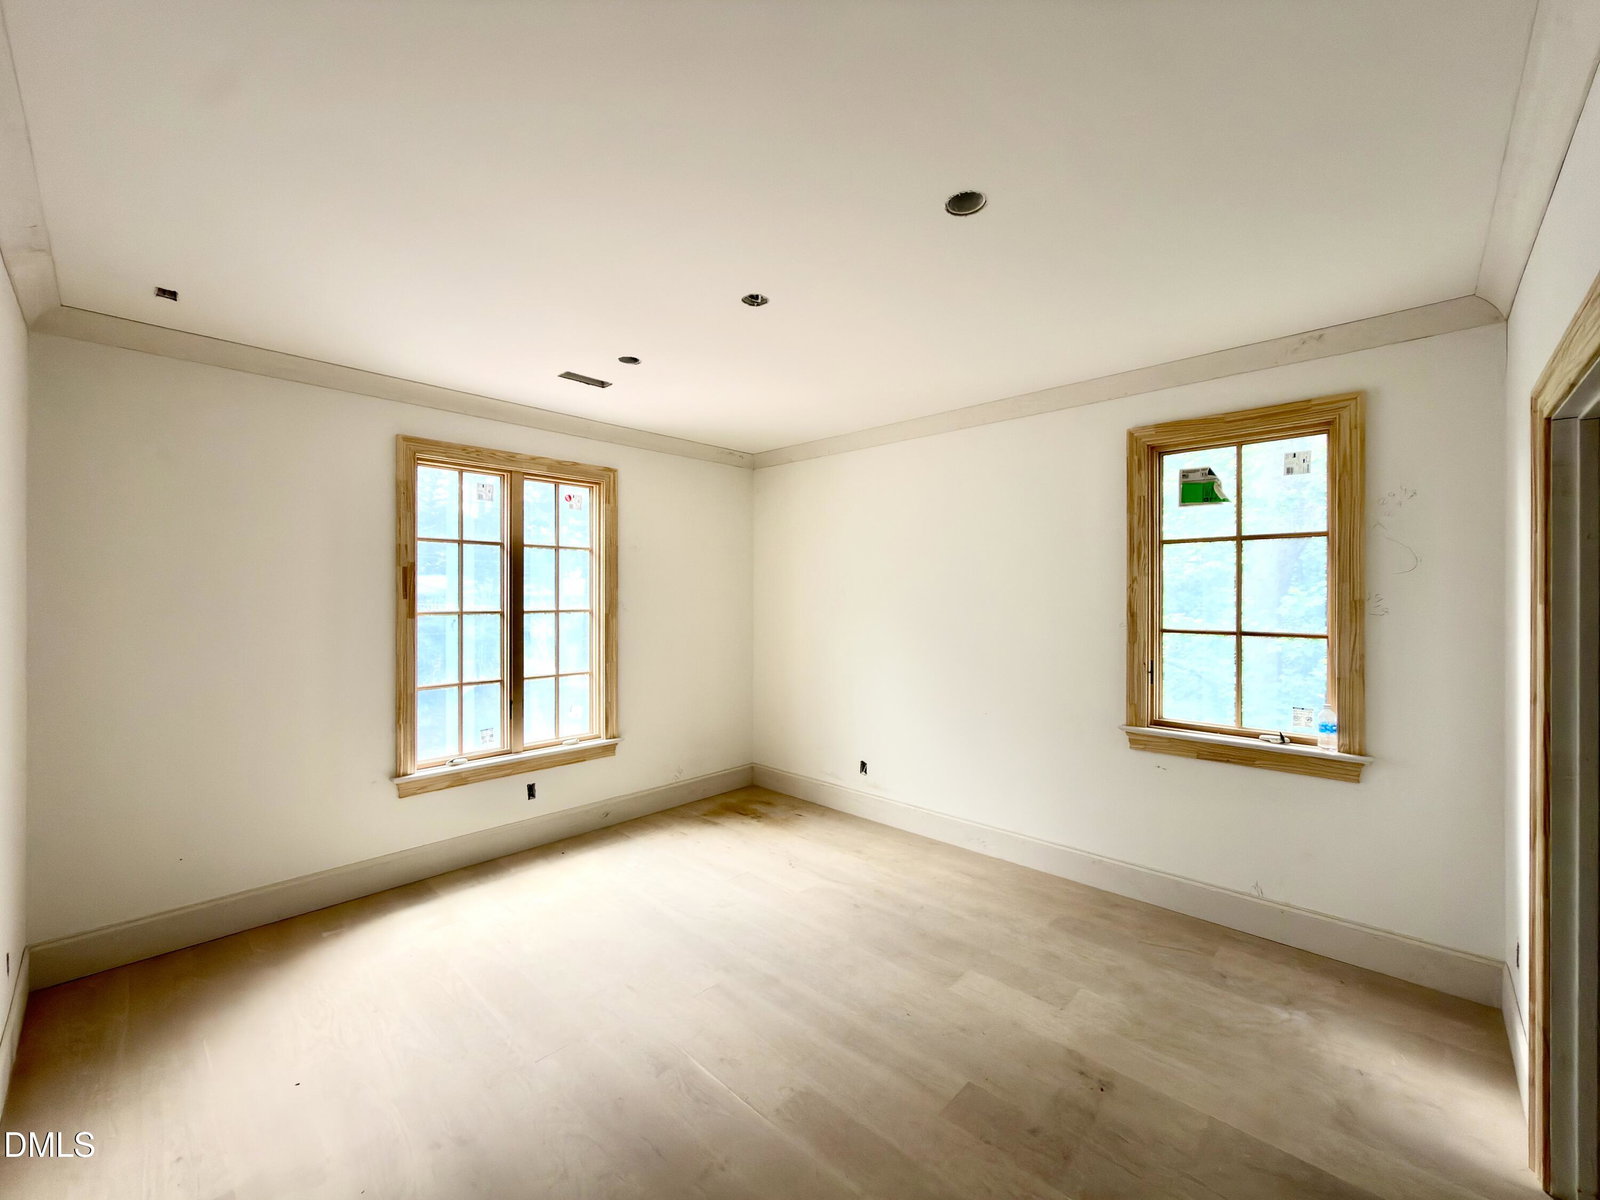
Experience timeless elegance and modern sophistication in this custom-built French Country masterpiece by Dougher Development Company, perfectly positioned within walking distance of the highly sought-after North Hills Club. This exceptional residence blends enduring architectural charm with thoughtful contemporary design, offering 5 bedrooms, 5 full baths, and 2 half baths across a beautifully curated layout crafted for comfort, functionality, and refined living. The main level showcases a luxurious first-floor primary suite with a spa-inspired bath and expansive walk-in closet, along with a private first-floor guest suite—ideal for visitors or multi-generational living. At the heart of the home, the gourmet kitchen impresses with Wolf and Sub-Zero appliances, custom inset cabinetry, and an elegant scullery that provides additional prep space and storage, creating a seamless environment for entertaining. The living areas flow effortlessly to a phantom-screened porch with a fully equipped outdoor kitchen, making indoor-outdoor living enjoyable year-round. A rare advantage for this central Raleigh location, the property backs up to roughly 11 acres of natural area and mature woods—truly a nature lover's dream in the heart of the city, offering serene views, privacy, and a peaceful retreat-like setting. Additional premium features include aluminum-clad casement windows, full spray-foam insulation for superior energy efficiency, and a striking custom front door with electrified privacy glass. A spacious 3-car garage provides abundant parking and storage. Situated in one of Raleigh's most exclusive enclaves, the home also enjoys immediate access to world-class shopping, acclaimed restaurants, and top-rated schools, ensuring the perfect blend of luxury, convenience, and lifestyle. This extraordinary residence pairs French-inspired elegance with modern comfort—delivering sophistication, serenity, and timeless beauty in an unbeatable location.
/u.realgeeks.media/theresalunthomes/Logo-1_1-min.png)
Additional Information
- Style
- French Provincial, Traditional, Transitional
- Foundation
- Permanent, Crawl Space
- Interior Features
- Bar, Breakfast Area, Bookcases, Ceiling Fans, Chandelier, Crown Molding, Double Vanity, Entrance Foyer, Eat-In Kitchen, High Ceilings, In-Law Arrangement, Kitchen Island, Open Floor Plan, Pantry, Primary Downstairs, Recessed Lighting, Smart Thermostat, Soaking Tub, Storage, Bar-Wet, Walk-In Closet(s), Wired for Data, Wired Audio, Dining Combo, Second Primary Bedroom, Butler Pantry, Separate Shower, Bathtub/Shower Combination, Walk-In Shower, Water Closets, Quartz/Quartzite Counters, Smooth Ceilings
- Exterior Features
- Barbecue, Gas Grill, Lighting, Outdoor Grill, Outdoor Kitchen, Private Yard, Rain Gutters, Smart Irrigation, Storage
- Elementary School
- Wake - Brooks Elementary
- Middle School
- Wake - Carroll Middle
- High School
- Wake - Sanderson High
- Utilities
- Cable Available, Cable Available, Electricity Available, Natural Gas Available, Phone Available, Sewer Connected, Underground Utilities, Water Available
- New Construction
- Yes
- Garage Spaces
- 3
- Water
- Public
- Flooring
- Carpet, Tile, Hardwood, Tile
- Roof
- Metal, Shingle, Architectural
- Heating
- Central, Electric, Fireplace, Forced Air, Heat Pump, Natural Gas, Zoned
Mortgage Calculator
Listings provided courtesy of Triangle MLS, Inc. of NC, Internet Data Exchange Database. Information deemed reliable but not guaranteed. © 2026 Triangle MLS, Inc. of North Carolina. Data last updated .