101 Waverly Dr, Clayton, NC 27527
- $418,000
- 3
- BD
- 3
- BA
- 2,118
- SqFt





Seller Representative Coldwell Banker HPW
Buyer Representative
- Sold Price
- $418,000
- List Price
- $418,000
- Closing Date
- Dec 17, 2025
- Status
- CLOSED
- MLS#
- 10133266
- Bedrooms
- 3
- Bathrooms
- 3
- Full-baths
- 2
- Half-baths
- 1
- Living Area
- 2,118
- Lot Size
- 23,087
- Subdivision
- Glen Laurel
- Year Built
- 1995
- Acres
- 0.53
Property Description
Welcome to this two-story home on a beautiful corner lot in the highly sought-after Glen Laurel golf course community! This home features a formal dining room with trey ceiling, a spacious kitchen with island, pantry, granite countertops, stainless steel appliances, tile backsplash, and a corner sink with a view of the backyard. Enjoy meals in the sunny breakfast area that opens to the main living space. The living room with a gas log fireplace and abundant natural light create a warm, inviting feel. Upstairs you'll find three bedrooms and a generously sized bonus room with double closets and tons of storage or future expansion potential in the unfinished, staired walk-up attic. The home offers hardwood floors, ceramic tile and carpeted bedrooms. Enjoy relaxing on the the large screened porch and entertain on the grilling deck overlooking the backyard! The front yard offers irrigation. Glen Laurel is home to the Neuse Country Club & Golf Course and offers optional golf, pool, and social memberships. The neighborhood is known for mature trees, sidewalks, streetlights, wide roads, and a community playground. You can even walk to the nearby elementary school and you're just minutes from East Clayton Park, walking trails, the dog park, downtown Clayton and Flowers Plantation for shopping, dining and everyday conveniences. A commuter's dream- only about 30 minutes to I-95 and roughly 30 miles to RDU Airport. This move in ready home is waiting for its next owner. Schedule your private tour today!
/u.realgeeks.media/theresalunthomes/Logo-1_1-min.png)
Additional Information
- Hoa Fee Includes
- None
- Style
- Traditional
- Foundation
- Crawl Space
- Elementary School
- Johnston - Powhatan
- Middle School
- Johnston - Riverwood
- High School
- Johnston - Clayton
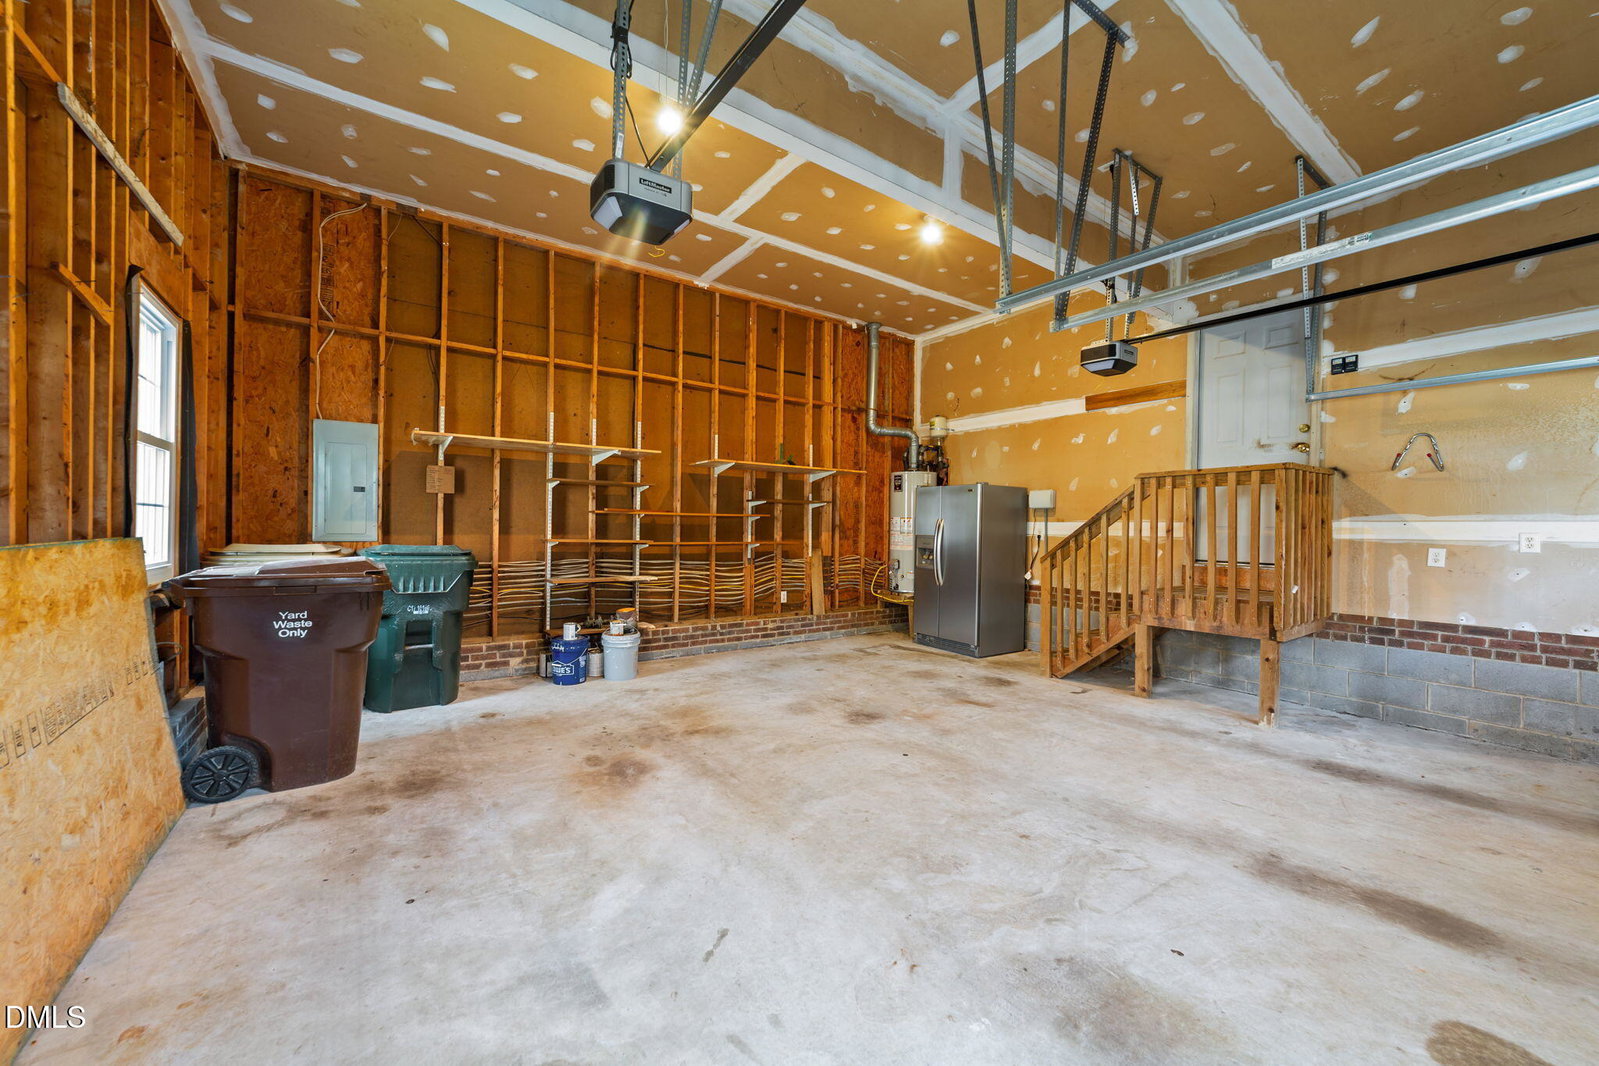
- Garage Spaces
- 2
- Water
- Public
- Flooring
- Carpet, Tile, Hardwood
- Roof
- Shingle
- Heating
- Heat Pump, Natural Gas
Mortgage Calculator
Listings provided courtesy of Triangle MLS, Inc. of NC, Internet Data Exchange Database. Information deemed reliable but not guaranteed. © 2026 Triangle MLS, Inc. of North Carolina. Data last updated .