830 Wiggins Rd, Angier, NC 27501
- $601,500
- 4
- BD
- 3
- BA
- 2,573
- SqFt





Seller Representative LX Realty
Buyer Representative
- Sold Price
- $601,500
- List Price
- $600,000
- Closing Date
- Feb 03, 2026
- Status
- CLOSED
- MLS#
- 10133165
- Bedrooms
- 4
- Bathrooms
- 3
- Full-baths
- 2
- Half-baths
- 1
- Living Area
- 2,573
- Lot Size
- 41,817
- Subdivision
- Not In A Subdivision
- Year Built
- 2023
- Acres
- 0.96
Property Description
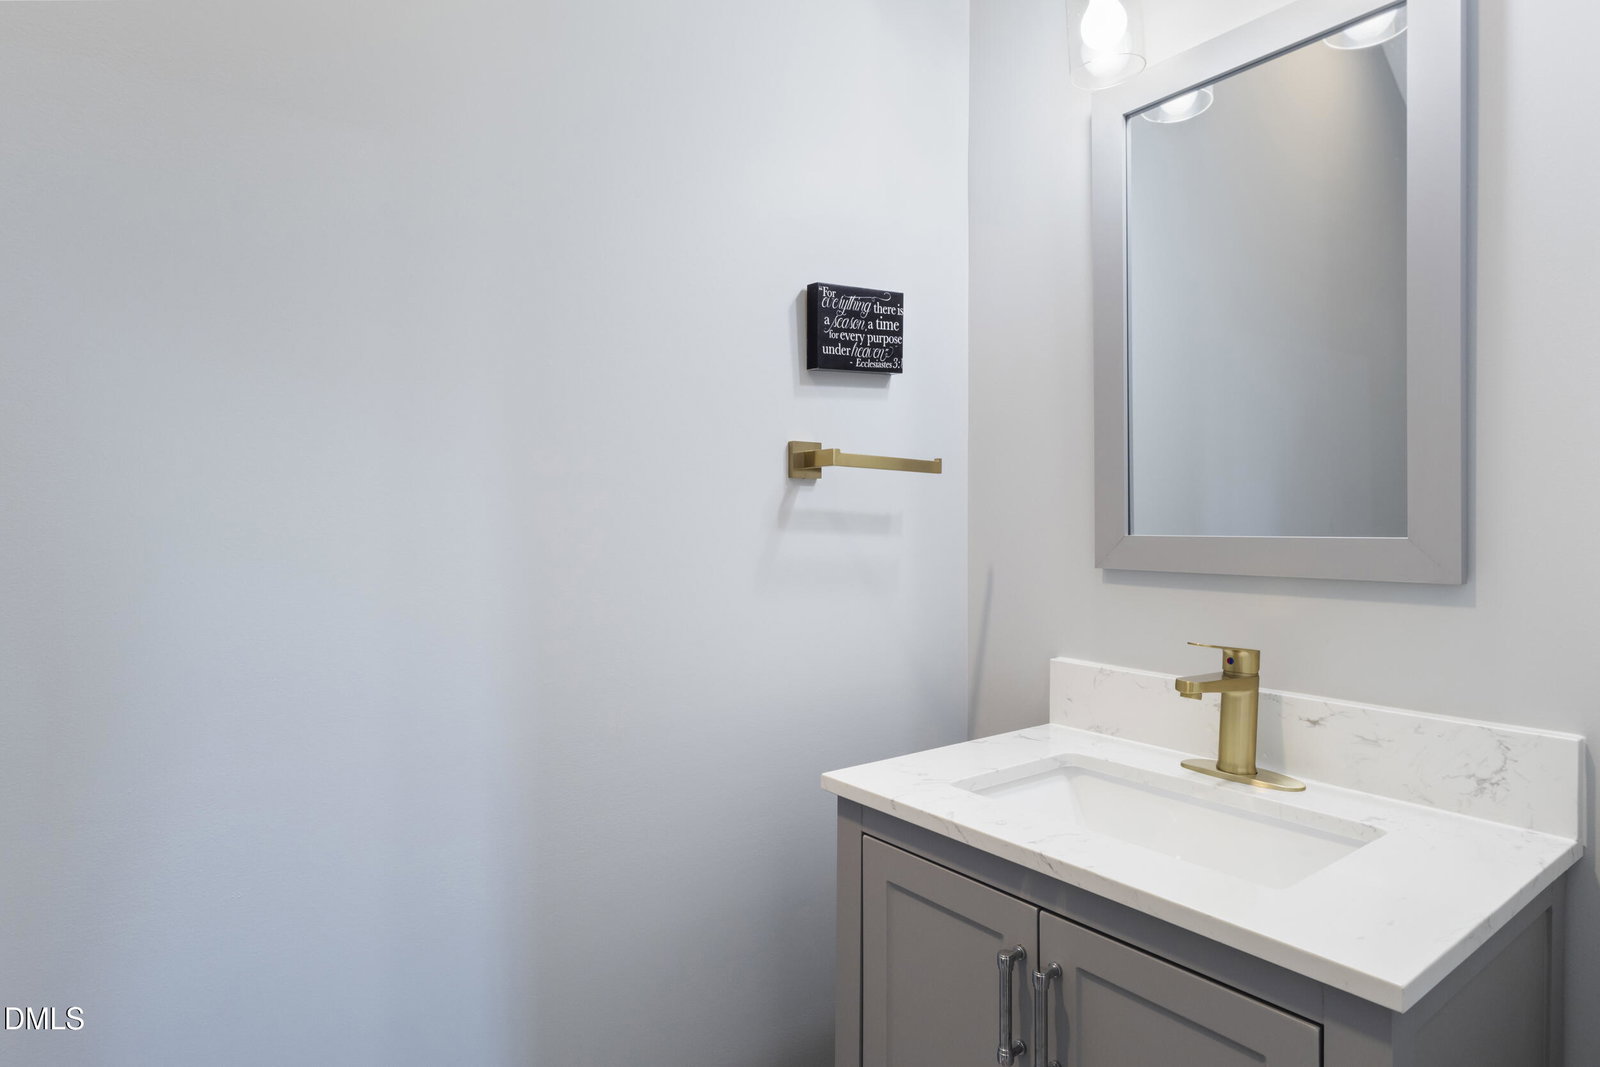
Welcome to 830 Wiggins Road, where modern luxury meets peaceful country living on .96 acres with NO HOA. This 2023 custom-built masterpiece welcomes you with a grand stone porch, warm wood columns, and inviting rocking chair spaces that set the tone for the exceptional quality found inside. Step through the front door into a home built to impress — coffered ceilings, stylish fixtures, and large windows that flood every room with natural light. The open living area flows effortlessly into the chef-inspired kitchen, featuring custom finishes, designer lighting, and a layout perfect for gatherings. Offering 4 spacious bedrooms and 3 beautifully appointed baths, this home includes thoughtful details throughout, from custom closet built-ins to premium trim work and recessed lighting in every key space. The luxurious primary suite features spa-like touches and a serene soaking experience designed for true relaxation. Enjoy quiet mornings on the covered porch, cozy evenings by the fireplace, and effortless indoor-to-outdoor living with sliding doors that open to a generous deck overlooking the expansive backyard. The oversized epoxy-floored garage offers enough room for vehicles, storage, hobbies, or even a home gym — built to impress and built to last. Every inch of this property blends craftsmanship, comfort, and curb appeal. With nearly an acre of land, no HOA, and luxury finishes at every turn, this is country living—redefined, with generous road frontage that gives you the freedom and flexibility to bring your creative ideas to life.
/u.realgeeks.media/theresalunthomes/Logo-1_1-min.png)
Additional Information
- Style
- Craftsman, Modernist
- Foundation
- Crawl Space
- Interior Features
- Open Floor Plan, Primary Downstairs, Recessed Lighting, Storage, Tray Ceiling(s), Walk-In Closet(s), Whirlpool Tub, Walk-In Shower, Quartz/Quartzite Counters, Smooth Ceilings
- Exterior Features
- Storage, Fenced Yard
- Elementary School
- Johnston - McGees Crossroads
- Middle School
- Johnston - McGees Crossroads
- High School
- Johnston - W Johnston
- Garage Spaces
- 3
- Water
- Public
- Flooring
- Carpet, Hardwood, Tile
- Roof
- Asphalt, Architectural
- Heating
- Electric, Heat Pump
- Vegetation
- Cleared
Mortgage Calculator
Listings provided courtesy of Triangle MLS, Inc. of NC, Internet Data Exchange Database. Information deemed reliable but not guaranteed. © 2026 Triangle MLS, Inc. of North Carolina. Data last updated .