734 Gimari Dr, Wake Forest, NC 27587
- $304,000
- 3
- BD
- 4
- BA
- 1,777
- SqFt





Seller Representative RE/MAX Capital
Buyer Representative
- Sold Price
- $304,000
- List Price
- $310,000
- Closing Date
- Jan 07, 2026
- Status
- CLOSED
- MLS#
- 10133162
- Bedrooms
- 3
- Bathrooms
- 4
- Full-baths
- 3
- Half-baths
- 1
- Living Area
- 1,777
- Lot Size
- 1,307
- Subdivision
- Devon Square
- Year Built
- 2022
- Acres
- 0.03
Property Description
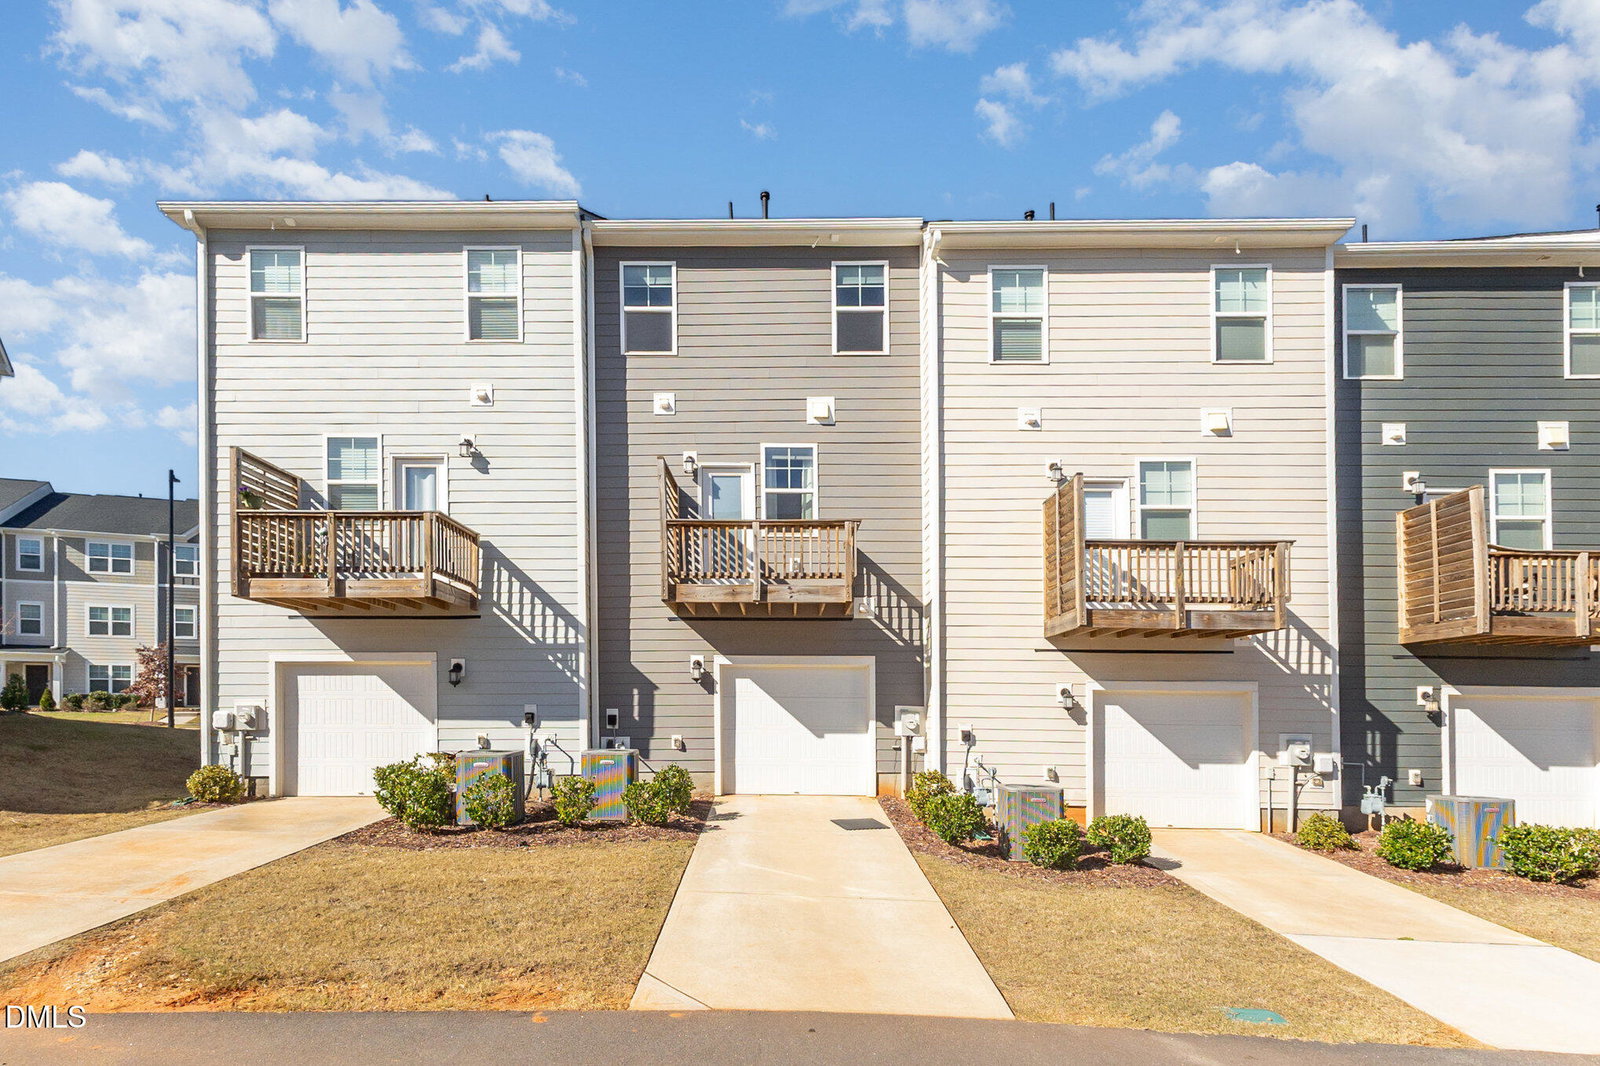
This modern & immaculate 3-story, 1-car garage townhome is move-in ready!! Only 3 years young, this beauty still feels BRAND NEW! Bonus features that new construction doesn't offer: window coverings & ceiling fans are already in place!! Kitchen fridge conveys! This multi-functional floor plan features a secluded first-level bedroom or at-home office with a full bath on the first level. Relax or entertain on the second level, where abundant natural light welcomes you to a spacious kitchen with 42-inch upper cabinets and quartz countertops, beveled tile backsplash, large kitchen island & pantry, a cozy great room, and a comfortable casual dining space complete with luxury vinyl floors! Open-air deck off dining room is perfect for enjoying a gorgeous fall morning, sipping coffee! Both third-level bedrooms, including the luxury owner's suite, have generous walk-in closets. Primary bath features a large walk-in shower & double vanity, oversized glazed porcelain tile. Walk to the neighborhood pool and clubhouse! Close to schools, shopping, and dining. Greenway leads into the beautiful E. Carroll Joyner Park, which features miles of trails, playground, community center & plenty of open space!
/u.realgeeks.media/theresalunthomes/Logo-1_1-min.png)
Additional Information
- Hoa Fee Includes
- Maintenance Grounds
- Style
- Transitional
- Foundation
- Slab
- Interior Features
- Ceiling Fans, Double Vanity, Entrance Foyer, Eat-In Kitchen, Kitchen Island, Open Floor Plan, Pantry, Walk-In Closet(s), Separate Shower, Bathtub/Shower Combination, Walk-In Shower, Quartz/Quartzite Counters, Smooth Ceilings
- Exterior Features
- Balcony, Rain Gutters
- Utilities
- Electricity Available, Natural Gas Available, Sewer Connected, Water Available
- Garage Spaces
- 1
- Water
- Public
- Flooring
- Carpet, Vinyl, Tile
- Roof
- Shingle
- Heating
- Electric, Forced Air, Natural Gas
Mortgage Calculator
Listings provided courtesy of Triangle MLS, Inc. of NC, Internet Data Exchange Database. Information deemed reliable but not guaranteed. © 2026 Triangle MLS, Inc. of North Carolina. Data last updated .