1412 Arboretum Dr, Chapel Hill, NC 27517
- $900,000
- 5
- BD
- 5
- BA
- 4,509
- SqFt





Seller Representative Keller Williams Elite Realty
Buyer Representative
- Sold Price
- $900,000
- List Price
- $990,000
- Closing Date
- Mar 27, 2026
- Status
- CLOSED
- MLS#
- 10133049
- Bedrooms
- 5
- Bathrooms
- 5
- Full-baths
- 3
- Half-baths
- 2
- Living Area
- 4,509
- Lot Size
- 45,738
- Subdivision
- Laurel Hill
- Year Built
- 1983
- Acres
- 1.05
Property Description
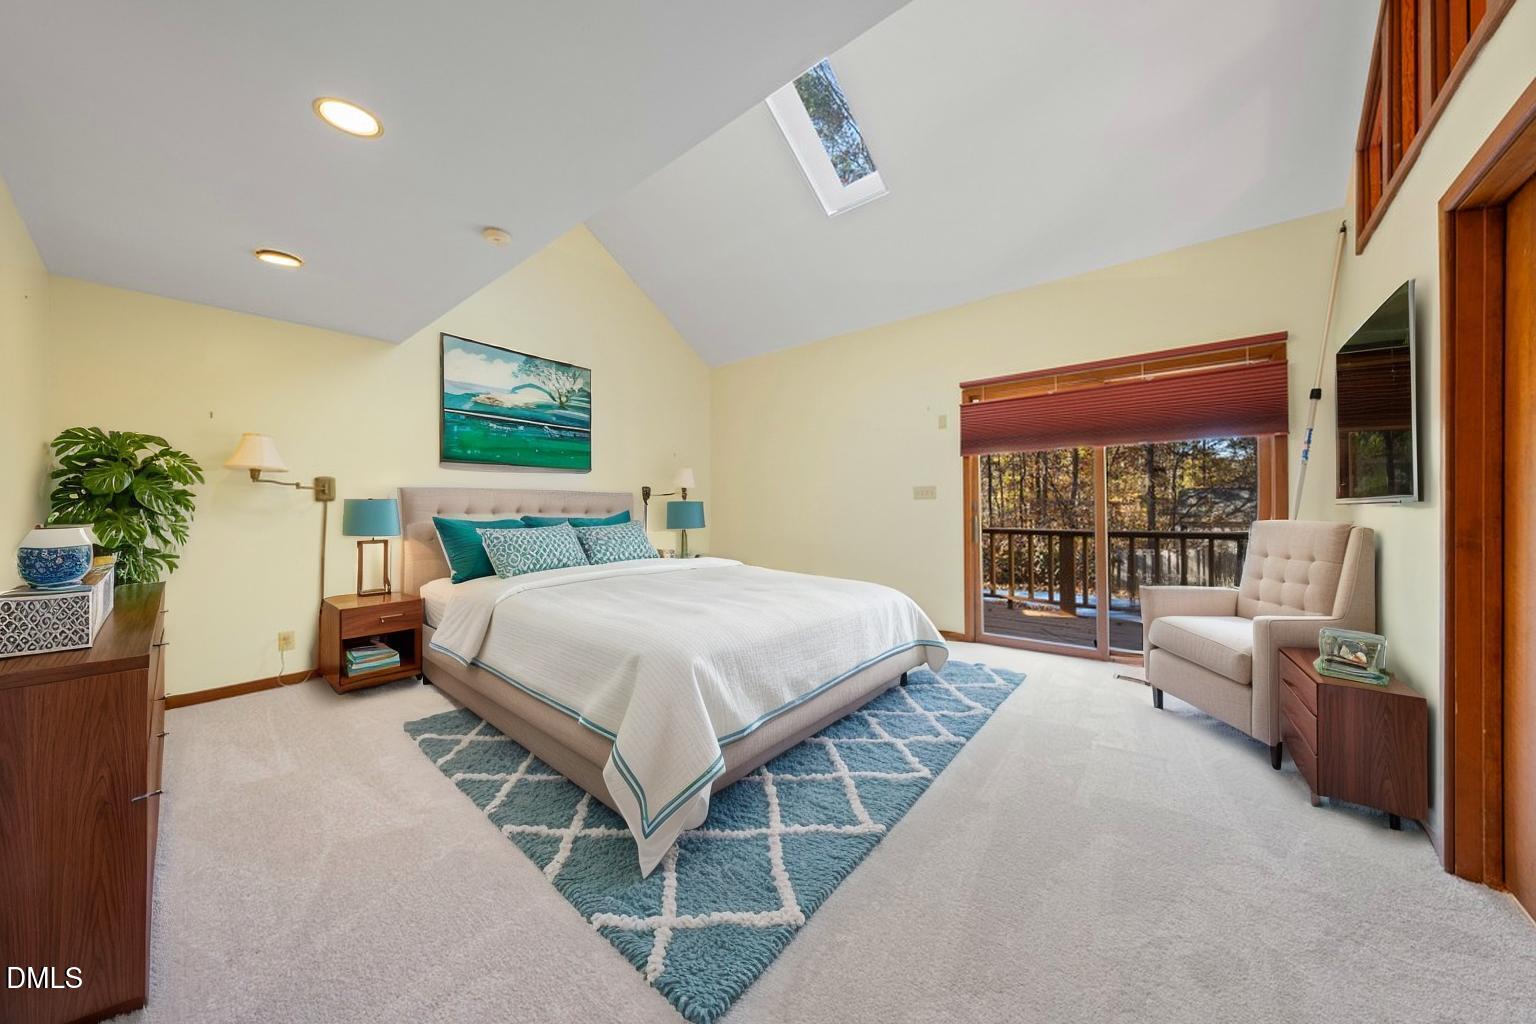
Spacious contemporary home featuring 5 bedrooms, 3 full bathrooms, and 2 half bathrooms on 1.05 acres in the desirable Laurel Hill subdivision of Chapel Hill. This well-appointed residence offers the perfect blend of modern updates, comfortable living spaces, and serene outdoor enjoyment. Step inside to discover beautiful hardwood floors, high ceilings, and an updated gourmet kitchen with custom cabinetry and a breakfast area overlooking the deck and family room. A sunroom with skylights provides abundant natural light and overlooks the private fenced backyard. Multiple living areas create an ideal layout for both everyday living and entertaining. The family room showcases a striking stone fireplace, while the finished basement adds exceptional versatility with a wood-burning fireplace, den, and two additional rooms—perfect for a hobby room, second office, workshop, or guest space. The primary suite is a true retreat with soaring ceilings, two walk-in closets, an updated bathroom, and a private deck for peaceful mornings or evenings. Additional highlights include spacious secondary bedrooms, a loft area with additional storage space, and a side-entry two-car garage. Enjoy outdoor living at its finest with two decks and a beautiful private pool, all surrounded by mature trees that create a tranquil, wooded backdrop. 40 year roof and a list of other features on file. Located just minutes from UNC Hospital, Franklin Street dining, shopping, and cultural attractions, this home offers the rare combination of privacy and convenience—your own private oasis in Chapel Hill.
/u.realgeeks.media/theresalunthomes/Logo-1_1-min.png)
Additional Information
- Style
- Contemporary
- Foundation
- Crawl Space
- Interior Features
- Breakfast Area, Ceiling Fans, Entrance Foyer, Eat-In Kitchen, High Ceilings, Dual Primary Closets, Open Floor Plan, Pantry, Vaulted/Cathedral Ceilings, Walk-In Closet(s)
- Exterior Features
- Fenced Yard
- Elementary School
- CH/Carrboro - Northside
- Middle School
- CH/Carrboro - Grey Culbreth
- High School
- CH/Carrboro - Carrboro
- Garage Spaces
- 2
- Water
- Public
- Basement
- Concrete, Daylight, Exterior Entry, Interior Entry, Heated, Workshop
- Flooring
- Carpet, Hardwood, Tile
- Roof
- Shingle
- Heating
- Central
Mortgage Calculator
Listings provided courtesy of Triangle MLS, Inc. of NC, Internet Data Exchange Database. Information deemed reliable but not guaranteed. © 2026 Triangle MLS, Inc. of North Carolina. Data last updated .