920 Tryon Palace St, Wake Forest, NC 27587
- $520,000
- 4
- BD
- 3
- BA
- 2,802
- SqFt






Seller Representative HomeTowne Realty
Buyer Representative
- Sold Price
- $520,000
- List Price
- $535,000
- Closing Date
- Jan 22, 2026
- Status
- CLOSED
- MLS#
- 10133003
- Bedrooms
- 4
- Bathrooms
- 3
- Full-baths
- 3
- Living Area
- 2,802
- Lot Size
- 10,019
- Subdivision
- Tryon
- Year Built
- 2019
- Acres
- 0.23
Property Description
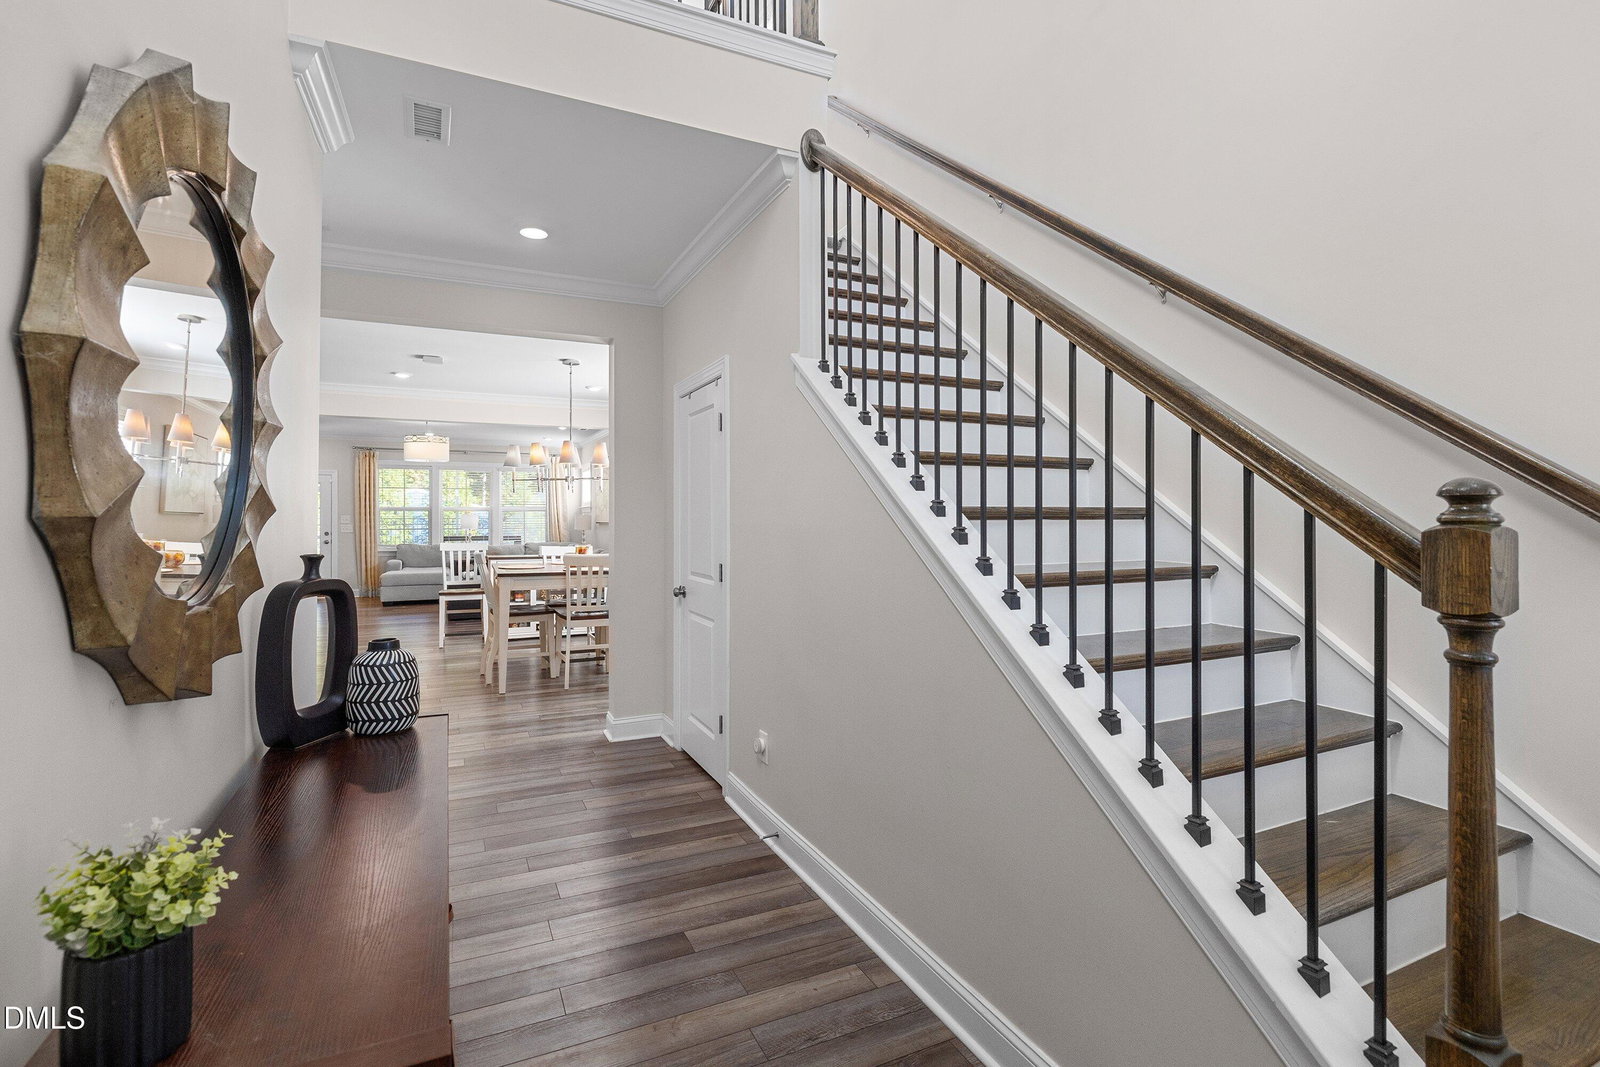
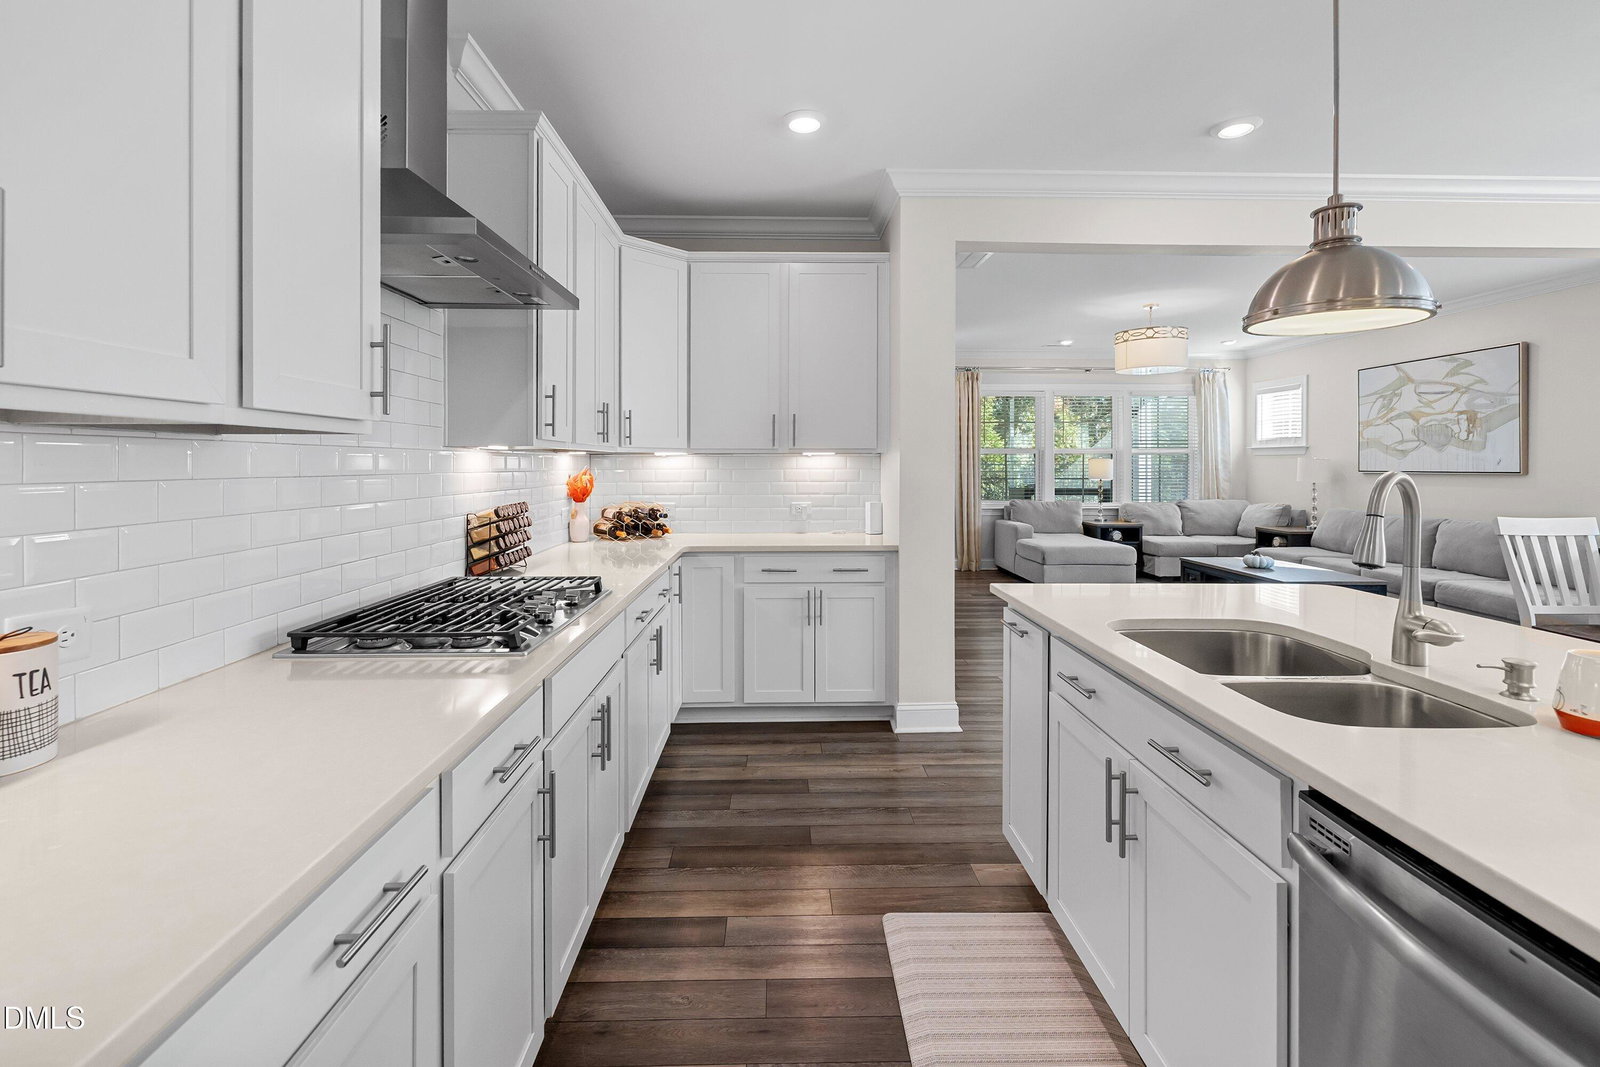
Former model home loaded with designer upgrades and attention to detail, this stunning residence in the desirable Tryon subdivision offers the perfect blend of style, comfort, and functionality—plus it's located within a highly sought-after school district. This popular two-story plan features a first-floor guest or in-law suite, providing flexibility for visitors or multi-generational living. The kitchen impresses with a wall oven and microwave, gas cooktop with hood vent, oversized walk-in pantry, and a large island perfect for meal prep or casual dining. The open layout connects seamlessly to the dining area and spacious main living area, which flows out to a screened porch, patio, and fully fenced backyard—ideal for entertaining or relaxing outdoors. Upstairs, a generous loft anchors two secondary bedrooms and the luxurious owner's suite complete with dual vanities, a massive walk-in closet, and a spa-like bath. Additional highlights include a welcoming front sitting porch, spacious mudroom, oversized laundry room with sink, beautifully landscaped yard, extra parking pad, and a 2-car garage. Neighborhood amenities include a pool, clubhouse, playground, trails and sidewalks—offering the ultimate in community living.
/u.realgeeks.media/theresalunthomes/Logo-1_1-min.png)
Additional Information
- Hoa Fee Includes
- None
- Style
- Transitional
- Foundation
- Slab
- Interior Features
- Ceiling Fans, Double Vanity, Entrance Foyer, Kitchen Island, Open Floor Plan, Pantry, Soaking Tub, Tray Ceiling(s), Walk-In Closet(s), Separate Shower, Walk-In Shower, Water Closets, Quartz/Quartzite Counters, Smooth Ceilings
- Exterior Features
- Rain Gutters, Fenced Yard
- Elementary School
- Wake - Richland Creek
- Middle School
- Wake - Wake Forest
- High School
- Wake - Wake Forest
- Garage Spaces
- 2
- Water
- Public
- Flooring
- Carpet, Vinyl, Tile
- Roof
- Architectural
- Heating
- Forced Air
Mortgage Calculator
Listings provided courtesy of Triangle MLS, Inc. of NC, Internet Data Exchange Database. Information deemed reliable but not guaranteed. © 2026 Triangle MLS, Inc. of North Carolina. Data last updated .