1317 Plunket Dr, Wake Forest, NC 27587
- $788,000
- 4
- BD
- 4
- BA
- 3,625
- SqFt





Seller Representative Coldwell Banker HPW
Buyer Representative
- Sold Price
- $788,000
- List Price
- $800,000
- Closing Date
- Mar 23, 2026
- Status
- CLOSED
- MLS#
- 10132986
- Bedrooms
- 4
- Bathrooms
- 4
- Full-baths
- 3
- Half-baths
- 1
- Living Area
- 3,625
- Lot Size
- 10,890
- Subdivision
- Heritage
- Neighborhood
- Heritage
- Year Built
- 2011
- Acres
- 0.25
Property Description
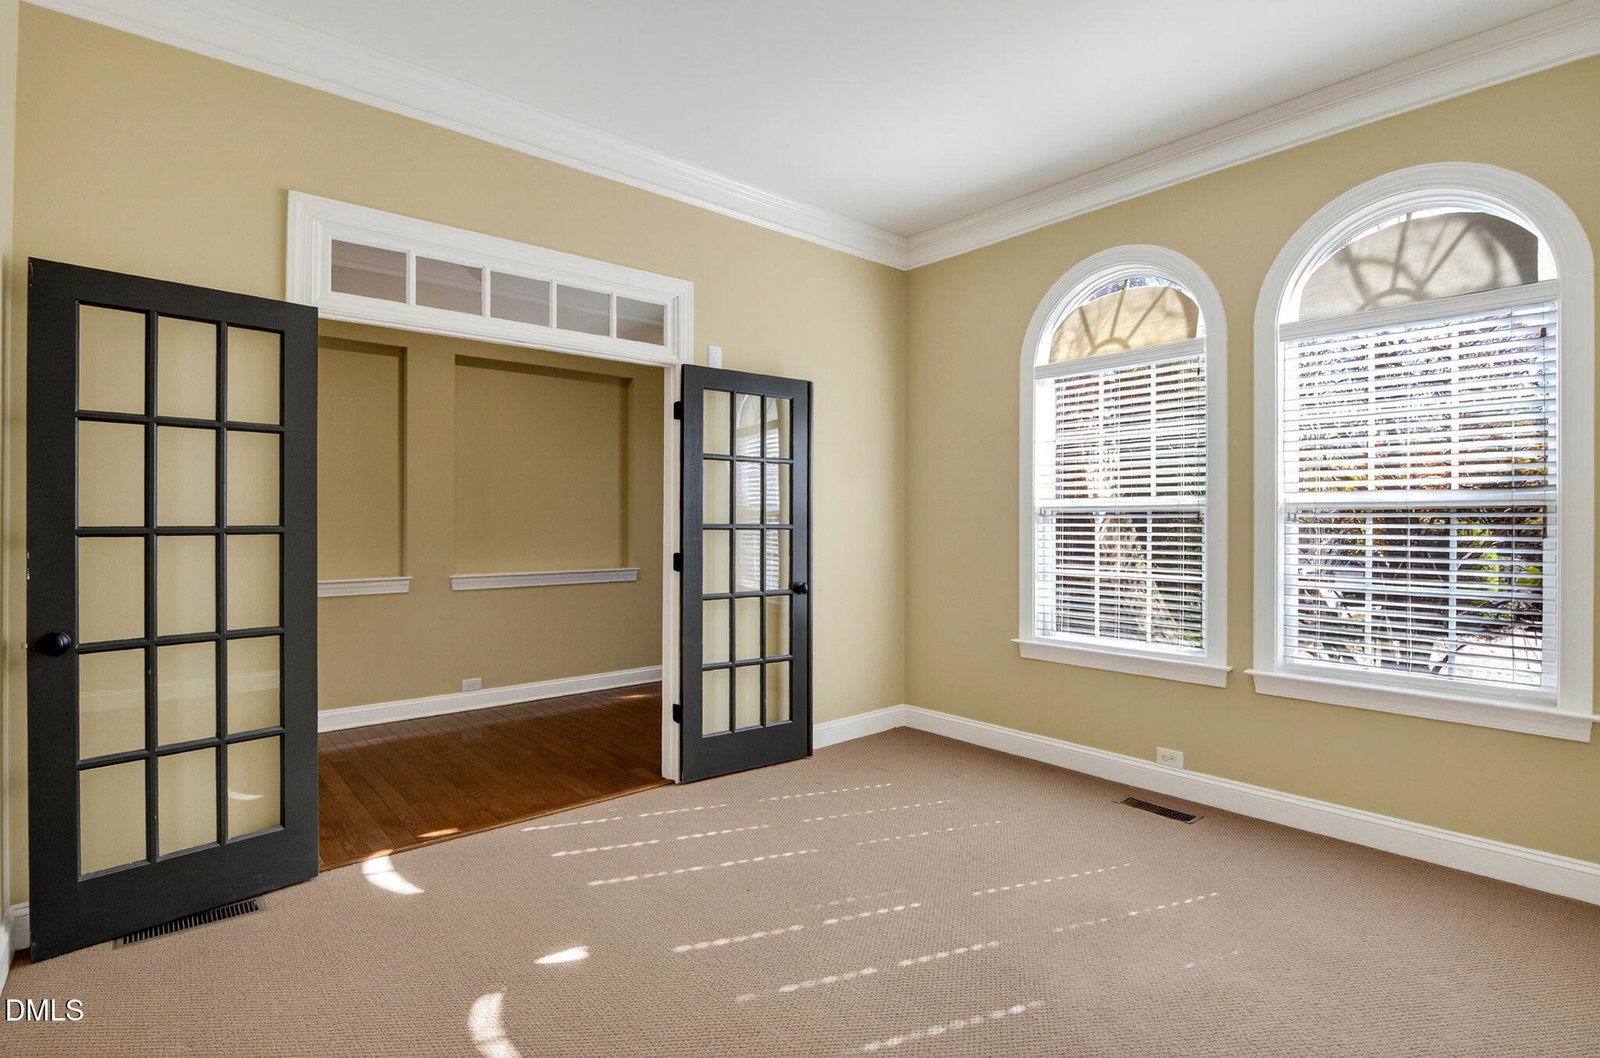
Freshly painted loft and foyers. New Carpet on staircase and second level. This beautifully maintained 3600 sq.ft. home in sought-after Heritage Wake Forest featuring 4 spacious bedrooms, an office and an open floor plan can be yours in time for the Holidays! Exceptional natural light throughout every room. Enjoy a side-entry two-car garage plus a separate third garage—perfect for storage, golf carts, bikes, or a workshop. Outdoor living shines with a screened porch for relaxation and entertainment, plus a paved patio and a fully fenced backyard. The chef's kitchen showcases abundant cabinetry, granite countertops, a large island, decorative tile backsplash, gas cooktop, double wall ovens, and a walk-in pantry with wooden shelves. Upstairs includes a versatile loft, PLUS a separate bonus/media room, and a generous owner's suite with tray ceiling, an oversized walk-in closet, and a owner's suite with double sinks, soaking tub, and a large separate shower. Three additional bedrooms—one with a its own private bath. Enjoy close proximity to Heritage trails, pools, tennis (optional membership), shopping, dining, and greenway access.
/u.realgeeks.media/theresalunthomes/Logo-1_1-min.png)
Additional Information
- Hoa Fee Includes
- Insurance
- Style
- Colonial, Craftsman, Modernist, Traditional, Transitional
- Foundation
- Crawl Space
- Interior Features
- Bookcases, Vaulted/Cathedral Ceilings, Ceiling Fans, Chandelier, Crown Molding, Double Vanity, Entrance Foyer, Granite Counters, High Ceilings, Kitchen Island, Open Floor Plan, Pantry, Recessed Lighting, Soaking Tub, Storage, Tray Ceiling(s), Walk-In Closet(s), Separate Shower, Walk-In Shower, Smooth Ceilings
- Exterior Features
- Private Yard, Rain Gutters, Fenced Yard
- Elementary School
- Wake - Heritage
- Middle School
- Wake - Heritage
- High School
- Wake - Heritage
- Utilities
- Cable Available, Electricity Available, Natural Gas Available, Natural Gas Available, Water Available
- Garage Spaces
- 3
- Water
- Public
- Flooring
- Carpet, Tile, Hardwood
- Roof
- Shingle
- Heating
- Fireplace, Heat Pump, Natural Gas
Mortgage Calculator
Listings provided courtesy of Triangle MLS, Inc. of NC, Internet Data Exchange Database. Information deemed reliable but not guaranteed. © 2026 Triangle MLS, Inc. of North Carolina. Data last updated .