93 Mountain View Dr, Garner, NC 27529
- $407,500
- 3
- BD
- 2
- BA
- 1,849
- SqFt





Seller Representative WALSH RESIDENTIAL LLC
Buyer Representative
- Sold Price
- $407,500
- List Price
- $415,000
- Closing Date
- Feb 03, 2026
- Status
- CLOSED
- MLS#
- 10132931
- Bedrooms
- 3
- Bathrooms
- 2
- Full-baths
- 2
- Living Area
- 1,849
- Lot Size
- 8,276
- Subdivision
- River Oaks
- Year Built
- 2019
- Acres
- 0.19
Property Description
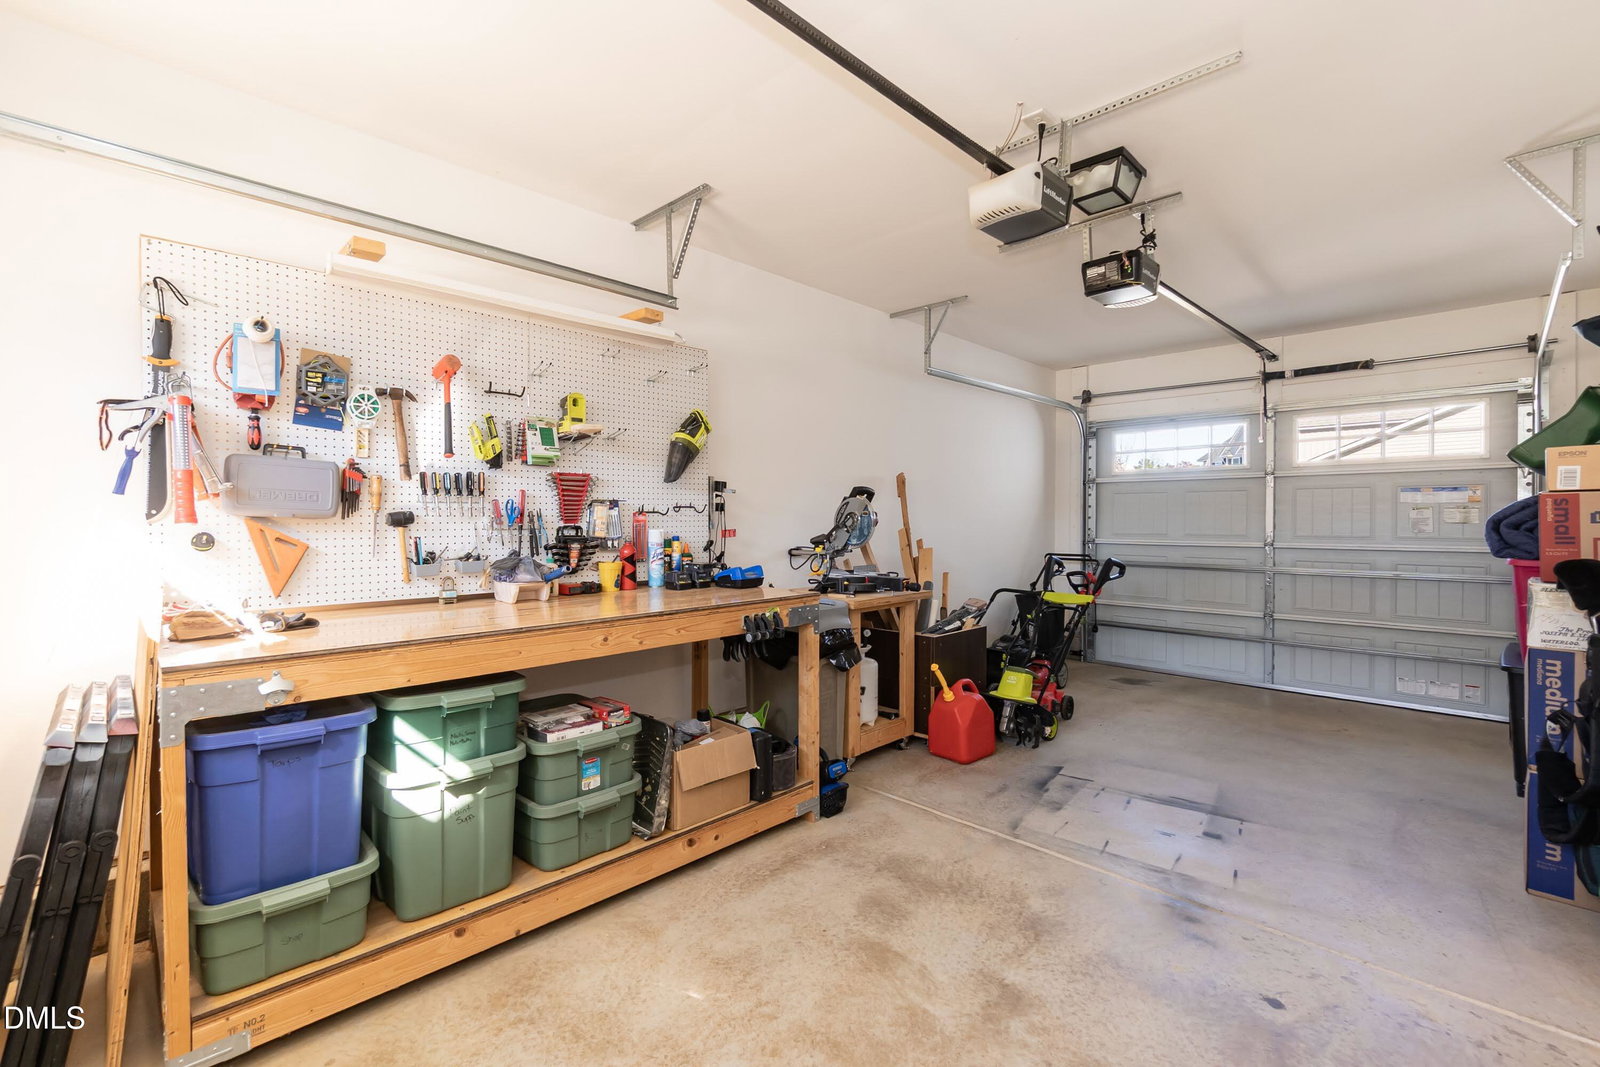
One level living at its best! This beautiful home has all the bells and whistles, including smart home technology, a Hers rating of 61, and a 3 car garage! A rocking chair front porch and lovely landscaped lot provide great curb appeal. Large entrance foyer leads to an open transitional living, dining, kitchen area. Kitchen features vaulted ceiling, granite counters, an island, stainless appliances, gas range, super large pantry and smart over/under cabinet lighting and soft close cabinets with pull out drawers. Living room with FP and ceiling fan opens to to screen porch, back patio, and landscaped lot with drip irrigation for garden beds. The large primary suite features a tray ceiling, ceilng fan, double vanities, walk in shower, soaking tub, TC, and custom walk in closet and black out shades. Two secondary bedrooms with ceiling fans and great sized closets share a hall bath. Large Laundry/Mudroom with built in bench and storage. Custom up/down blinds on almost all windows.The 3rd car garage with double doors provides easy access to back yard and is wired for your workshop needs. Convenient location with easy access to 40, 540 and minutes to shopping and dining on 42 in popular River Oaks Community. See docs for add'l info.
/u.realgeeks.media/theresalunthomes/Logo-1_1-min.png)
Additional Information
- Hoa Fee Includes
- None
- Style
- Ranch
- Foundation
- Slab
- Interior Features
- Ceiling Fans, Chandelier, Crown Molding, Double Vanity, Entrance Foyer, Granite Counters, High Ceilings, Kitchen Island, Open Floor Plan, Pantry, Primary Downstairs, Recessed Lighting, Smart Camera(s)/Recording, Smart Home, Smart Thermostat, Tray Ceiling(s), Vaulted/Cathedral Ceilings, Walk-In Closet(s), Dining Combo, Bathtub/Shower Combination, Walk-In Shower, Water Closets
- Exterior Features
- Lighting, Rain Gutters, Smart Light(s), Smart Lock(s)
- Elementary School
- Johnston - West View
- Middle School
- Johnston - Cleveland
- High School
- Johnston - Cleveland
- Garage Spaces
- 3
- Water
- Public
- Flooring
- Carpet, Tile, Laminate
- Roof
- Shingle
- Heating
- Fireplace, Heat Pump
Mortgage Calculator
Listings provided courtesy of Triangle MLS, Inc. of NC, Internet Data Exchange Database. Information deemed reliable but not guaranteed. © 2026 Triangle MLS, Inc. of North Carolina. Data last updated .