500 Oak Branch Trl, Garner, NC 27529
- $425,000
- 3
- BD
- 3
- BA
- 2,493
- SqFt





Seller Representative Wieland Properties, Inc.
Buyer Representative
- Sold Price
- $425,000
- List Price
- $429,900
- Closing Date
- Feb 25, 2026
- Status
- CLOSED
- MLS#
- 10131428
- Bedrooms
- 3
- Bathrooms
- 3
- Full-baths
- 2
- Half-baths
- 1
- Living Area
- 2,493
- Lot Size
- 10,019
- Subdivision
- Cornwallis Landing
- Year Built
- 2023
- Acres
- 0.23
Property Description
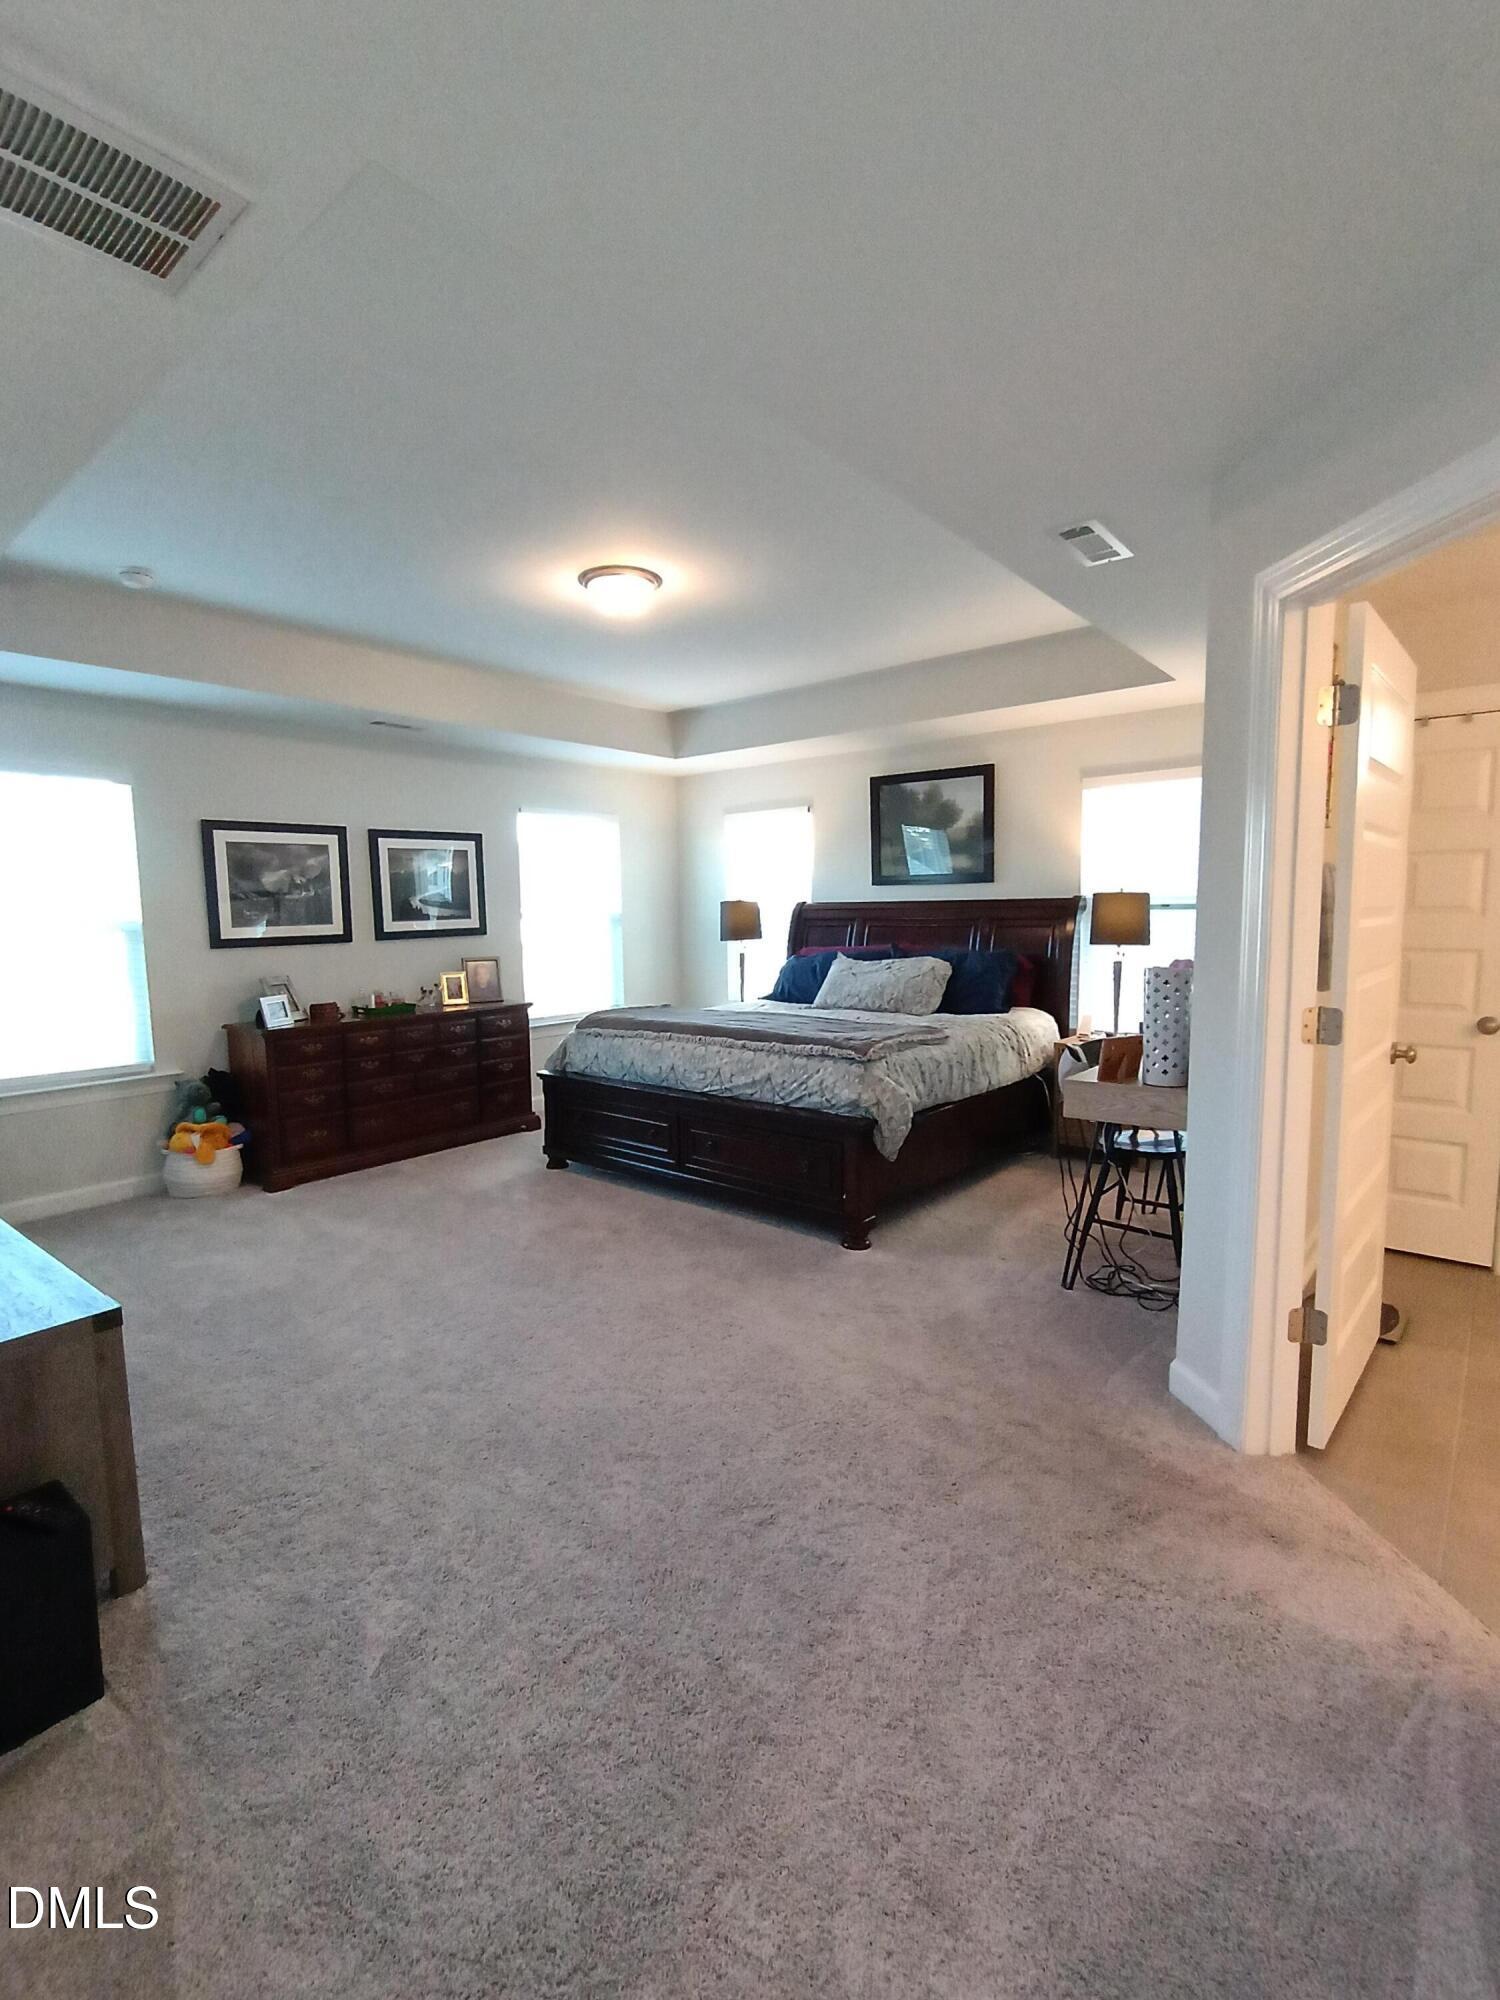
* $10K PRICE REDUCTION 12-3-25! * BUILDERS PERSONAL HOME! Welcome to 500 Oak Branch Trail, a stunning home in Garner, NC that blends modern amenities with a focus on entertaining. This property has an open, inviting floorplan that is perfect for both everyday comfort and hosting guests. The gourmet kitchen features stainless steel appliances with sleek finishes, huge island, granite countertops, under counter lighting, pantry, built in range/hood, microwave, wall oven, making meal prep a breeze! Nice open floor plan with lots of naturel light! Awesome butler's pantry with plenty of room! Formal dining room with beautiful, coffered ceilings, great for holiday get togethers! Large living room with ceiling fan, gas log fireplace! Breakfast room right off the kitchen! Foyer area with coat closet and stairs to the second floor are not at the front door! Nice sized garage, all sheet rocked with opener and a Vinfast car charger! Other first floor features include, wide plank LVP flooring, Nest thermostats for ultimate climate control, 2inch blinds, upscale lighting and ceiling fans as well as recessed lighting that are all LED! This home is built with convenience and efficiency in mind. Step into your backyard oasis, where you'll find a fire pit perfect for cozy evenings and a putting green for golf lovers. Covered back patio & much more! Fully sodded yard front and back with warm weather grass! Covered rocking chair front porch! The second floor of this home has been well thought out and wait until you see the dressing room with laundry off the huge primary! The primary glamour bath is unbelievable with dual linen closets, large step in shower, double vanities with quartz countertops and a water closets! The primary closet is really a dressing room with huge, attached mirror, lots of space, access to laundry room with granite top folding table! 2nd full bath has double vanity sinks, tile floors, quartz countertops & MORE! Nice sized secondary bedrooms with walk in closets! The loft/bonus/media room is incredible & you've got to see! This is an ideal spot for movie nights, watching football on the weekends & more! This home is located in a great area of Garner, just minutes from local amenities, schools, and major highways. With I-540 Phase 2 currently underway nearby for easy access around the triangle. It offers a perfect balance of accessibility and relaxed living, come see it today! The community also feature's walking trails, community pool, pond, jogging trails, sidewalks for evening strolls, streetlights and is just a great looking well developed community! Refrigerator, washer, dryer, media projector, dual movie recliner chairs, movie poster wall art, electric car charger, BBQ canopy, 6 outdoor chairs around firepit, firepit, patio table with umbrella and 4 chairs, roughly a $6000.00 value stay with acceptable offer, wow! This area of Garner is only minutes to Raleigh, Knightdale and many other areas! Please see map in feature packet online in MLS and in the home which features floor plans, survey, site map and much more!
/u.realgeeks.media/theresalunthomes/Logo-1_1-min.png)
Additional Information
- Style
- Traditional, Transitional
- Foundation
- Slab
- Interior Features
- Ceiling Fans, Chandelier, Coffered Ceiling(s), Double Vanity, Entrance Foyer, Eat-In Kitchen, Granite Counters, Kitchen Island, Low Flow Plumbing Fixtures, Pantry, Recessed Lighting, Smart Thermostat, Tray Ceiling(s), Walk-In Closet(s), Dressing Area, Butler Pantry, Bathtub/Shower Combination, Walk-In Shower, Water Closets, Quartz/Quartzite Counters, Smooth Ceilings
- Accessibility Features
- Level Flooring
- Exterior Features
- Fire Pit, Rain Gutters, Smart Lock(s)
- Elementary School
- Johnston - W Clayton
- Middle School
- Johnston - Cleveland
- High School
- Johnston - Clayton
- Utilities
- Electricity Available, Propane, Sewer Connected, Water Available
- Garage Spaces
- 2
- Water
- Public
- Flooring
- Carpet, Vinyl, Tile
- Roof
- Shingle, Architectural
- Heating
- Central, Electric, Fireplace, Heat Pump, Propane, Zoned
- Vegetation
- Cleared
Mortgage Calculator
Listings provided courtesy of Triangle MLS, Inc. of NC, Internet Data Exchange Database. Information deemed reliable but not guaranteed. © 2026 Triangle MLS, Inc. of North Carolina. Data last updated .