511 Summerwind Plantation Dr, Garner, NC 27529
- $385,000
- 4
- BD
- 3
- BA
- 2,434
- SqFt





Seller Representative Coldwell Banker Advantage
Buyer Representative
- Sold Price
- $385,000
- List Price
- $394,900
- Closing Date
- Jan 21, 2026
- Status
- CLOSED
- MLS#
- 10131323
- Bedrooms
- 4
- Bathrooms
- 3
- Full-baths
- 2
- Half-baths
- 1
- Living Area
- 2,434
- Lot Size
- 7,405
- Subdivision
- The Trace At Summerwind Plantation
- Year Built
- 2016
- Acres
- 0.17
Property Description
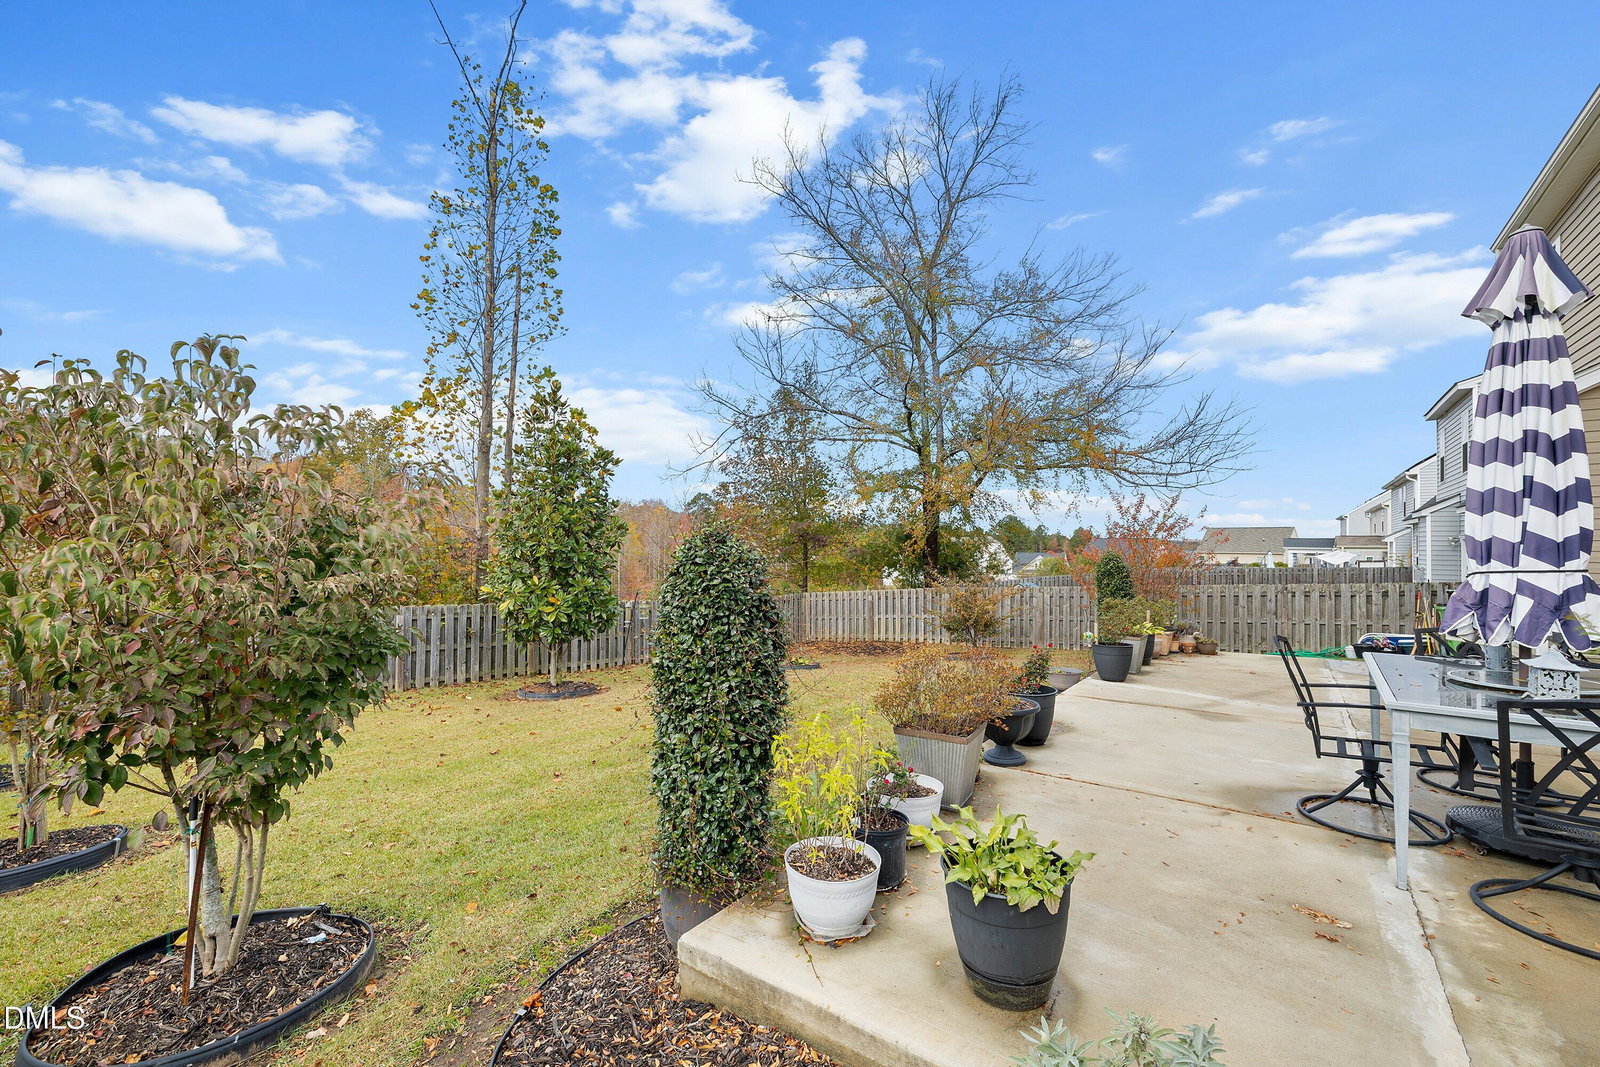
Experience quality craftsmanship and modern comfort in this ECO Home Certified residence featuring 2x6 walls and R-19 insulation for superior energy efficiency. A welcoming front porch leads into a spacious Family Room with a Gas fireplace, perfect for gathering and relaxing. The chef-inspired kitchen boasts granite countertops, a tile backsplash, stainless steel appliances, and a large island ideal for casual dining or entertaining. Enjoy elegant meals in the formal dining room accented by a coffered ceiling. This home offers 4 bedrooms a dedicated office and Library providing flexibility for work or guests. Additional features include a security system, Low-E windows, and Expanded Patio. Beautiful upgrades throughout, Lovely Landscaped Yard with Rear Privacy Fence. Conveniently located near great schools and Minutes to I40 & 540 make this a commuters dream, this home has it all!
/u.realgeeks.media/theresalunthomes/Logo-1_1-min.png)
Additional Information
- Hoa Fee Includes
- None
- Style
- Traditional
- Foundation
- Slab
- Interior Features
- Vaulted/Cathedral Ceilings, Ceiling Fans, Crown Molding, Double Vanity, Eat-In Kitchen, Granite Counters, High Ceilings, High Speed Internet, Kitchen Island, Pantry, Soaking Tub, Tray Ceiling(s), Walk-In Closet(s), Shower Only, Separate Shower, Water Closets, Smooth Ceilings
- Exterior Features
- Rain Gutters, Fenced Yard
- Elementary School
- Johnston - West View
- Middle School
- Johnston - Cleveland
- High School
- Johnston - Cleveland
- Utilities
- Cable Available, Electricity Available, Natural Gas Available, Phone Available, Sewer Connected, Underground Utilities, Water Available
- Garage Spaces
- 2
- Water
- Public
- Flooring
- Carpet, Hardwood, Vinyl
- Roof
- Architectural
- Heating
- Electric, Forced Air, Heat Pump
- Vegetation
- Cleared, Grassed
Mortgage Calculator
Listings provided courtesy of Triangle MLS, Inc. of NC, Internet Data Exchange Database. Information deemed reliable but not guaranteed. © 2026 Triangle MLS, Inc. of North Carolina. Data last updated .