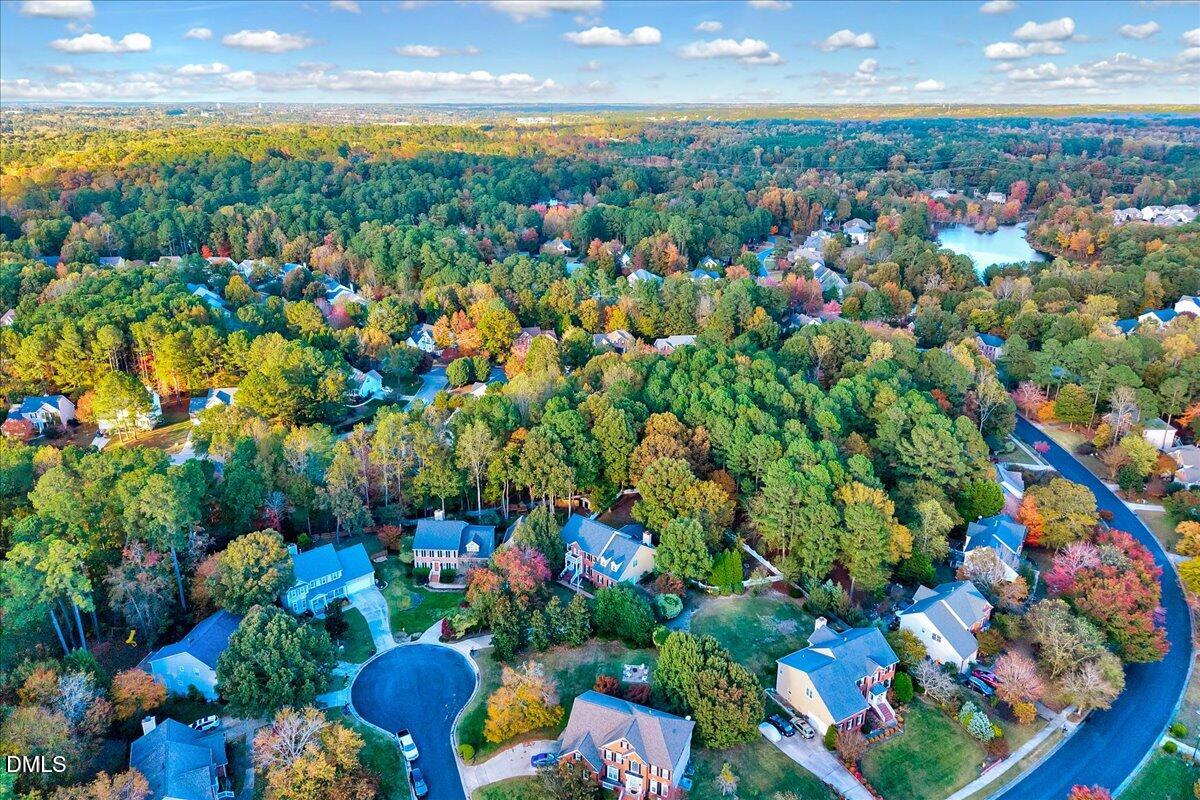
8508 Kayenta Ct, Wake Forest, NC 27587
- $675,750
- 5
- BD
- 3
- BA
- 3,377
- SqFt





Seller Representative Coldwell Banker HPW
Buyer Representative
- Sold Price
- $675,750
- List Price
- $695,000
- Closing Date
- Jan 30, 2026
- Status
- CLOSED
- MLS#
- 10130792
- Bedrooms
- 5
- Bathrooms
- 3
- Full-baths
- 3
- Living Area
- 3,377
- Lot Size
- 24,829
- Subdivision
- Saint Andrews Plantation
- Year Built
- 1996
- Acres
- 0.57
Property Description
This exquisite style home feels welcoming, open and warm with traditional elements throughout along with a twist of modern updates. The grand entryway makes a strong impression along with the hardwood floors throughout that guides your guest into the main area. Entertaining seamlessly blends formal, elegant spaces with casual, functional areas and a strong indoor-outdoor connection. The office on the first floor could act as a guest bedroom. Updated gourmet kitchen with stunning quartz countertops and not to mention the ample amount of cabinets for the chef. The breakfast area overlooks the spacious screen porch with skylights. Host unforgettable barbecues on the deck or the slate patio that is surrounded by lush landscaping in the fenced back yard. The 2 story family room is where you can make memories with family and guests by starting a nice fire in the fireplace to play games or watch your favorite show's together. The primary suite and spa-like bathroom has been updated with dual vanity, claw free standing tub and designer tile shower. 3 other oversized bedrooms with excellent closet space. The loft area is perfect for homeschooling space, game room and an art studio as it is now. Fenced back yard with a storage shed to help store all your extra items. Abundance of natural light throughout the home, wood shutters, new windows on the front of the home, and roof in 2023 are just a few of the special features this home has.
/u.realgeeks.media/theresalunthomes/Logo-1_1-min.png)
Additional Information
- Hoa Fee Includes
- None
- Style
- Traditional
- Foundation
- Crawl Space
- Interior Features
- Breakfast Area, Vaulted/Cathedral Ceilings, Ceiling Fans, Chandelier, Crown Molding, Double Vanity, Eat-In Kitchen, High Ceilings, Kitchen Island, Pantry, Recessed Lighting, Storage, Vaulted/Cathedral Ceilings, Walk-In Closet(s), Separate Shower, Bathtub/Shower Combination, Walk-In Shower, Water Closets, Quartz/Quartzite Counters, Smooth Ceilings
- Exterior Features
- Lighting, Private Yard, Rain Gutters, Storage, Fenced Yard
- Elementary School
- Wake - Rolesville
- Middle School
- Wake - Rolesville
- High School
- Wake - Heritage
- Garage Spaces
- 2
- Water
- Public
- Flooring
- Hardwood, Tile
- Roof
- Shingle
- Heating
- Forced Air, Natural Gas
Mortgage Calculator
Listings provided courtesy of Triangle MLS, Inc. of NC, Internet Data Exchange Database. Information deemed reliable but not guaranteed. © 2026 Triangle MLS, Inc. of North Carolina. Data last updated .