801 Central Park Dr, Knightdale, NC 27604
- $374,890
- 3
- BD
- 3
- BA
- 1,978
- SqFt





Seller Representative Garman Homes LLC
Buyer Representative
- Sold Price
- $374,890
- List Price
- $374,890
- Closing Date
- Mar 26, 2026
- Status
- CLOSED
- MLS#
- 10130458
- Bedrooms
- 3
- Bathrooms
- 3
- Full-baths
- 2
- Half-baths
- 1
- Living Area
- 1,978
- Lot Size
- 3,049
- Subdivision
- Allen Park
- Year Built
- 2026
- Building Name
- I Got Chills - B
- Acres
- 0.07
Property Description
Get ready to catch chills... the good kind. Ready March 2026, this stunning I Got Chills plan delivers effortless style and everyday comfort. The Classic White Button Down design package keeps things crisp, clean, and timeless. Think bright whites, soft neutrals, and modern finishes that go with everything. Enjoy a first floor primary suite, open concept living, and a light filled loft that flexes for work or play. With 3 beds, 2.5 baths, and a 2 car garage, it's proof that classic never goes out of style. Located in Allen Park, you'll enjoy the convenience of Raleigh living with modern amenities and thoughtful design touches. This home is ready to reflect your lifestyle whether you're entertaining friends, relaxing after a day's work, or simply enjoying a casual Sunday morning. Don't miss this exceptional opportunity to live in a home that looks like it stepped right out of a design magazine, but feels perfectly like ''you.'' 1.6 Miles to Publix 1.7 Miles to Target 6.5 Miles to WakeMed 4.3 Miles to Lowes Foods 8Miles to Downtown Raleigh Milburnie Park - Neuse River Trail 4.1 miles
/u.realgeeks.media/theresalunthomes/Logo-1_1-min.png)
Additional Information
- Hoa Fee Includes
- Maintenance Grounds
- Style
- Arts & Crafts
- Foundation
- Slab, Stem Wall
- Interior Features
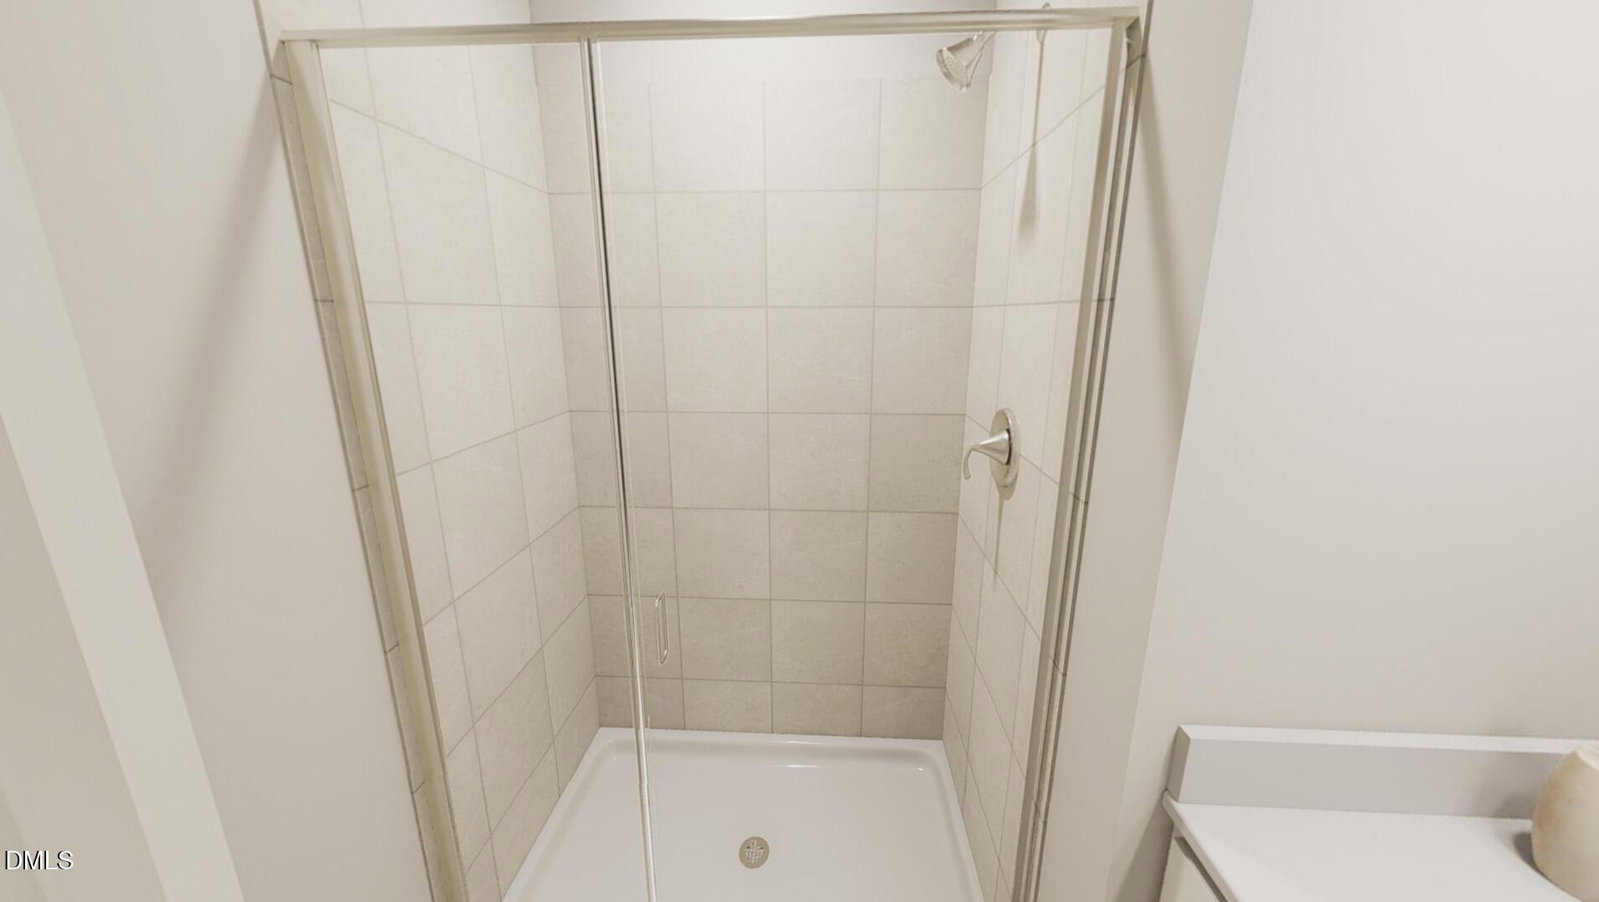
- Double Vanity, Eat-In Kitchen, Kitchen Island, Open Floor Plan, Pantry, Primary Downstairs, Walk-In Closet(s), Dining Combo, Bathtub/Shower Combination, Walk-In Shower, Water Closets, Quartz/Quartzite Counters, Smooth Ceilings
- Exterior Features
- Rain Gutters
- Utilities
- Cable Available, Electricity Available, Natural Gas Available, Sewer Connected, Underground Utilities, Water Available
- New Construction
- Yes
- Garage Spaces
- 2
- Water
- Public
- Flooring
- Carpet, Tile, Vinyl
- Roof
- Architectural
- Heating
- Central, Natural Gas, Zoned
Mortgage Calculator
Listings provided courtesy of Triangle MLS, Inc. of NC, Internet Data Exchange Database. Information deemed reliable but not guaranteed. © 2026 Triangle MLS, Inc. of North Carolina. Data last updated .