1208 Poplar Stone Dr, Knightdale, NC 27545
- $410,000
- 4
- BD
- 3
- BA
- 2,377
- SqFt





Seller Representative eXp Realty, LLC - C
Buyer Representative
- Sold Price
- $410,000
- List Price
- $417,000
- Closing Date
- Jan 29, 2026
- Status
- CLOSED
- MLS#
- 10130240
- Bedrooms
- 4
- Bathrooms
- 3
- Full-baths
- 2
- Half-baths
- 1
- Living Area
- 2,377
- Lot Size
- 13,504
- Subdivision
- Rockbridge
- Year Built
- 2019
- Acres
- 0.31
Property Description
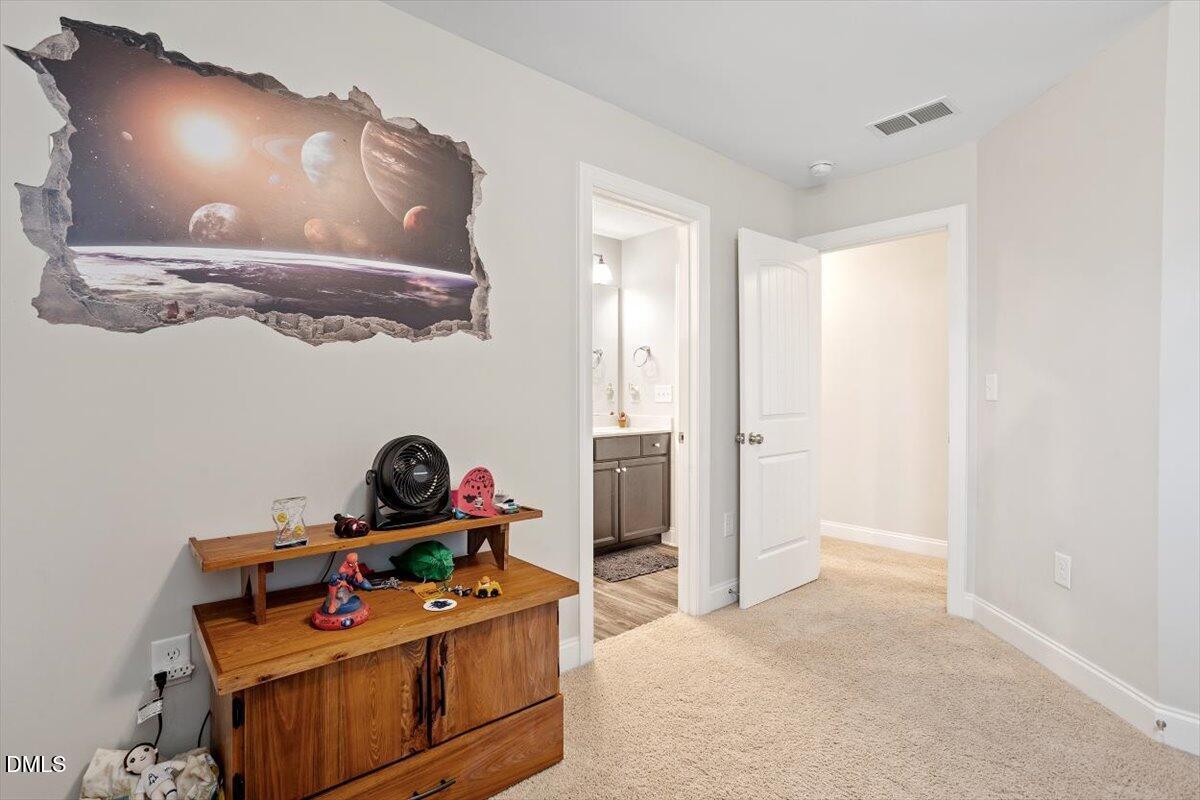
Beautiful 4-Bedroom Home in POOL COMMUNITY - Just 20 Minutes from Downtown Raleigh! Built in 2019, this stunning craftsman style home sits on .31 acre lot and offers modern design, open-concept living, and room to grow. Step inside to find a welcoming foyer, private office/study with French doors, and a formal dining room accented by wainscotting and crown molding. The main level features laminate flooring throughout and an open living area centered around a cozy gas log fireplace. The gourmet kitchen boasts granite countertops, subway tiled backsplash, stainless steel appliances, and a large pantry—ideal for any home chef. Enjoy casual meals in the breakfast nook, which overlooks the patio and backyard. A custom mudroom with built-in storage adds both function and charm. Upstairs, the primary suite offers a relaxing retreat with a dual vanity bath, separate soaking tub, tiled, walk-in shower, and an expansive walk-in closet. The secondary bedroom connects to a full bath, while the third and fourth bedrooms feature generous closet space. A dedicated laundry room adds everyday convenience. The THIRD FLOOR walk-up attic provides over 500 square feet of unfinished space—perfect for storage or future expansion. Great location near I-540, I-440 and US 64 with quick access to Raleigh, Clayton Wendell and Wilson.
/u.realgeeks.media/theresalunthomes/Logo-1_1-min.png)
Additional Information
- Hoa Fee Includes
- None
- Style
- Craftsman
- Foundation
- Slab
- Interior Features
- Ceiling Fans, Double Vanity, Entrance Foyer, Granite Counters, Kitchen Island, Open Floor Plan, Pantry, Storage, Tray Ceiling(s), Walk-In Closet(s), Separate Shower, Walk-In Shower
- Exterior Features
- Rain Gutters
- Elementary School
- Wake - Lake Myra
- Middle School
- Wake - Wendell
- High School
- Wake - East Wake
- Garage Spaces
- 2
- Water
- Public
- Flooring
- Carpet, Laminate, Vinyl
- Roof
- Shingle
- Heating
- Heat Pump
Mortgage Calculator
Listings provided courtesy of Triangle MLS, Inc. of NC, Internet Data Exchange Database. Information deemed reliable but not guaranteed. © 2026 Triangle MLS, Inc. of North Carolina. Data last updated .