8817 Wormsloe Dr, Knightdale, NC 27545
- $835,000
- 3
- BD
- 5
- BA
- 4,045
- SqFt





Seller Representative Homecoin.com
Buyer Representative
- Sold Price
- $835,000
- List Price
- $864,999
- Closing Date
- Jun 15, 2026
- Status
- CLOSED
- MLS#
- 10130158
- Bedrooms
- 3
- Bathrooms
- 5
- Full-baths
- 5
- Living Area
- 4,045
- Lot Size
- 258,746
- Subdivision
- Savanna Oaks
- Neighborhood
- Savannah
- Year Built
- 2014
- Acres
- 5.94
Property Description
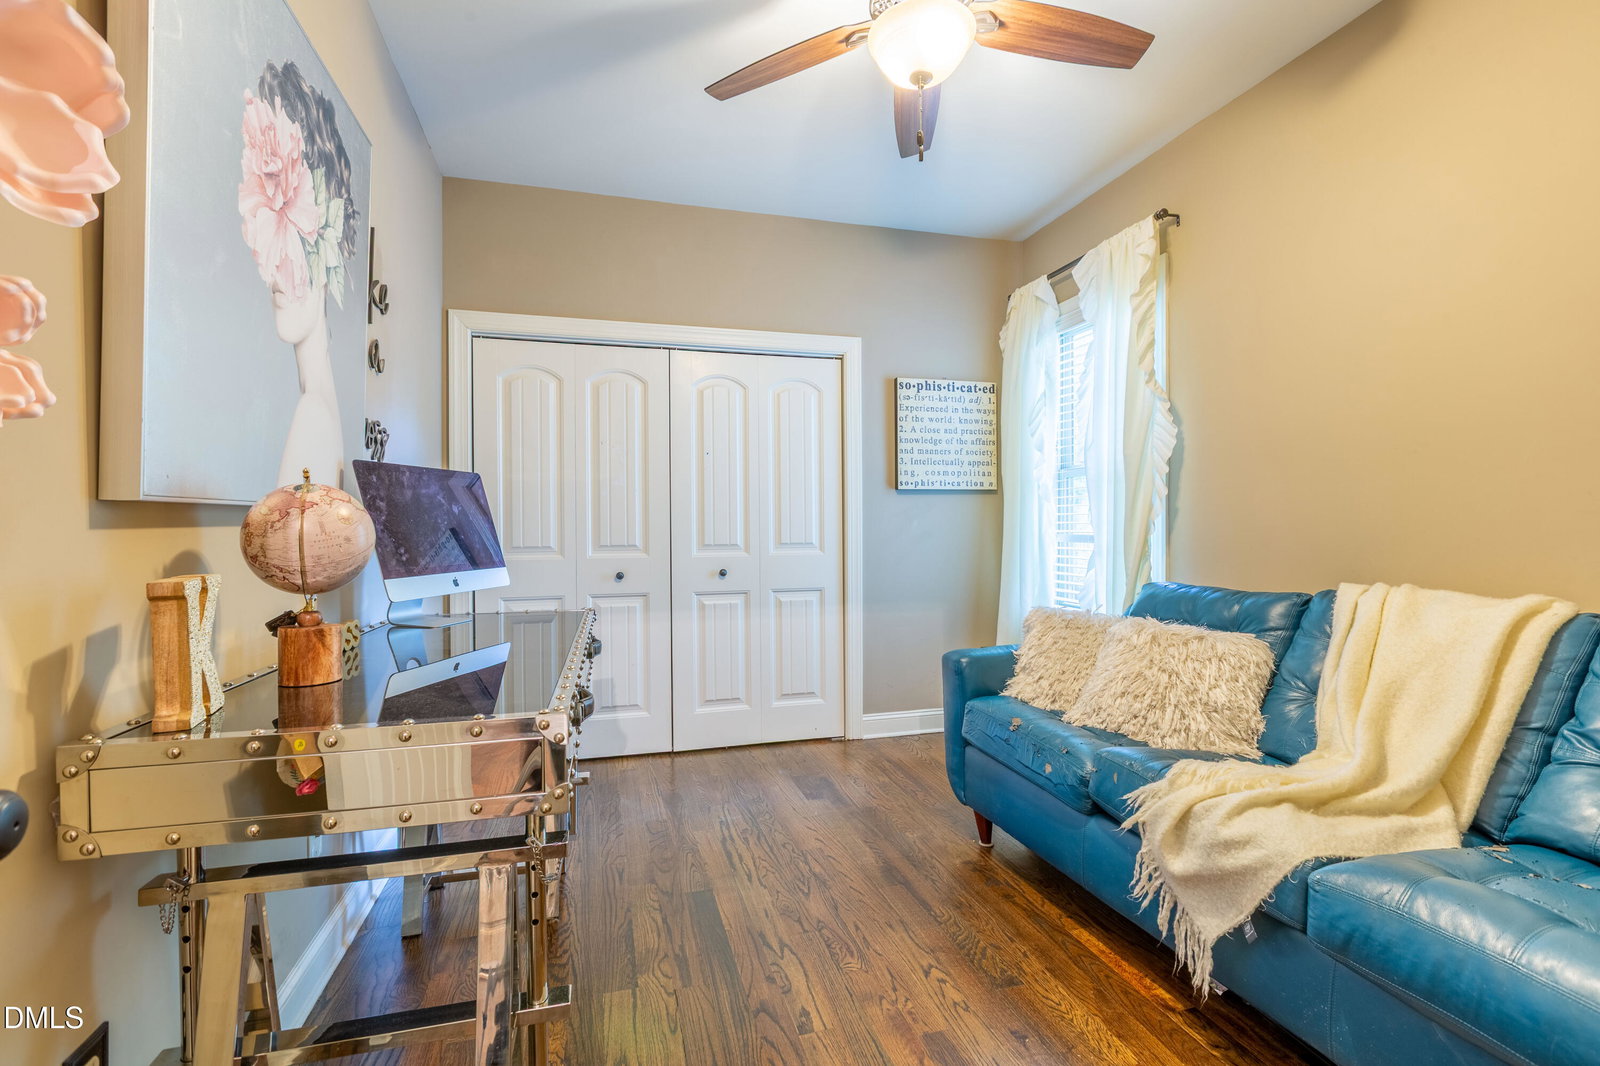
Home for the Holidays | Refined but Rooted | Where Real Life Meets Real Luxury 8817 Wormsloe Drive | Knightdale, NC Welcome to the perfect blend of space, warmth and understated elegance—nestled on nearly six private acres just beyond the bustle of Raleigh in the beautiful Savannah Oaks Subdivision. With 4,045 square feet, 3-6 bedrooms and 5 full bathrooms, this custom home was built for real life lived beautifully. From the moment you step inside, it's clear: this isn't builder basic. Rich hardwood floors flow throughout the entire first level, climb the solid hardwood staircase and continue across the upstairs landing. The open-concept kitchen—anchored by warm wood beams—seamlessly connects to the living area while a butler's pantry tucked between the kitchen and dining room makes hosting a breeze. The layout checks all the boxes—multigenerational living, remote work, weekend entertaining—this home adapts to it all. ⸻ Outdoor Living, Elevated Step outside to your own private retreat: • Nearly 6 wooded acres • 3-car garage • Fenced-in basketball pad • Expansive covered deck with double-sided fireplace • Large open deck for entertaining • A custom-built playhouse that adds charm and creative fun to the outdoor space Bring your 4-wheelers, your backyard dreams and your bonfire nights—there's room for everything here. ⸻ Third-Floor Private Retreat The top level offers a private suite featuring: • A spacious room (optional bedroom) • A full bathroom • An oversized flex space ideal for a media room, lounge, creative studio or guest suite Whether you're hosting guests or carving out a sanctuary of your own, this level brings unmatched privacy and versatility. ⸻ Key Notes • Primary bedroom + closet will receive matching new carpet prior to closing → Option to upgrade to premium flooring available at additional cost • Secondary bedroom (just past the stairwell, first door on the left) will also receive new matching carpet for a seamless finish throughout ⸻ Just minutes from Raleigh and less than three miles from Publix, dining and shopping—this home is a world away from ordinary yet still connected to everything that matters. ⸻ We're pricing this below appraised potential for a fast clean close. But make no mistake—this is million-dollar living without the million-dollar wait. This home is move-in ready and with a flexible 30-day close you can be home for the holidays. Don't miss your chance to own the home that checks every box—and then builds a few more.
/u.realgeeks.media/theresalunthomes/Logo-1_1-min.png)
Additional Information
- Hoa Fee Includes
- None
- Style
- Traditional
- Foundation
- Other
- Interior Features
- Beamed Ceilings, Ceiling Fans, Chandelier, Entrance Foyer, Eat-In Kitchen, Granite Counters, Kitchen Island, Open Floor Plan, Storage, Butler Pantry, Walk-In Shower
- Exterior Features
- Basketball Court
- Elementary School
- Wake - Forestville Road Elementary
- Middle School
- Wake - Neuse River Middle
- High School
- Wake - Knightdale High
- Utilities
- Cable Available, Electricity Available, Phone Available, Propane, Water Available, Septic
- Garage Spaces
- 3
- Water
- Private Well, Well
- Flooring
- Carpet, Tile, Wood
- Heating
- Central, Fireplace
- Vegetation
- Partially Wooded
Mortgage Calculator
Listings provided courtesy of Triangle MLS, Inc. of NC, Internet Data Exchange Database. Information deemed reliable but not guaranteed. © 2026 Triangle MLS, Inc. of North Carolina. Data last updated .