2725 Trifle Ln, Wake Forest, NC 27587
- $1,300,000
- 4
- BD
- 5
- BA
- 4,228
- SqFt





Seller Representative Coldwell Banker HPW
Buyer Representative
- Sold Price
- $1,300,000
- List Price
- $1,399,000
- Closing Date
- Feb 20, 2026
- Status
- CLOSED
- MLS#
- 10130132
- Bedrooms
- 4
- Bathrooms
- 5
- Full-baths
- 4
- Half-baths
- 1
- Living Area
- 4,228
- Lot Size
- 36,590
- Subdivision
- Wexford Reserve
- Year Built
- 2022
- Acres
- 0.84
Property Description
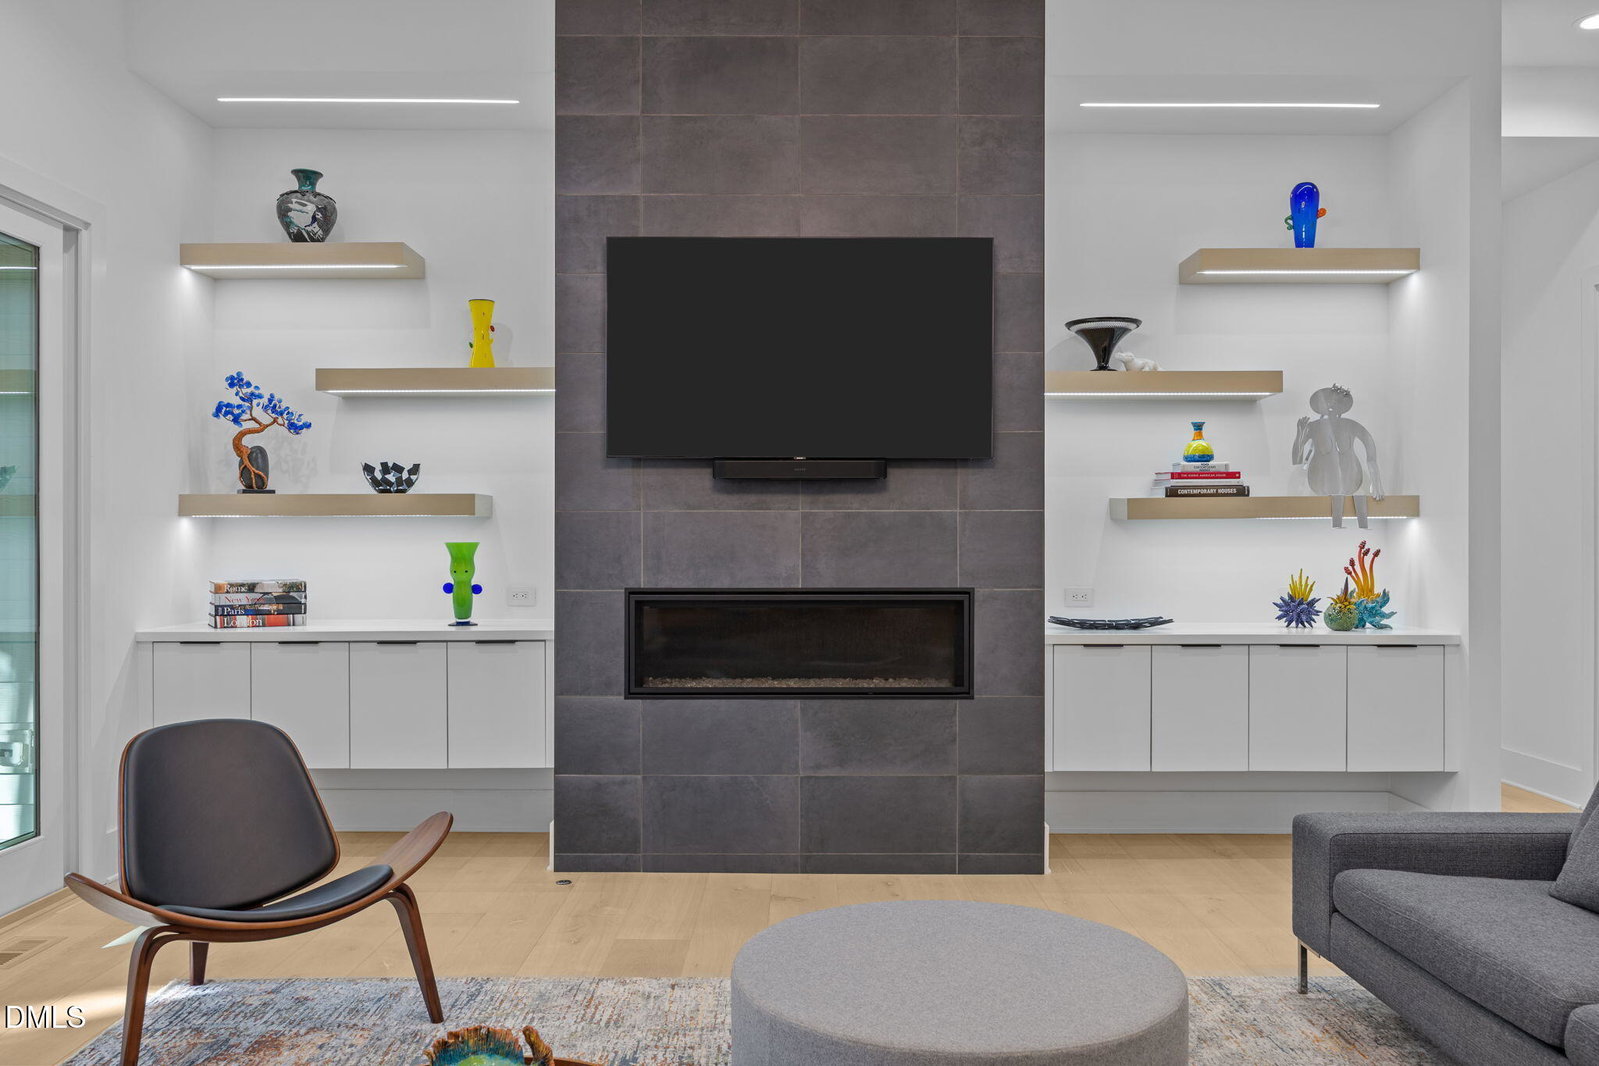
Stunning contemporary luxury custom home with 7.5'' white oak engineered hardwood floors and a dramatic two-story foyer with statement lighting. Chef's gourmet kitchen features quartz countertops, waterfall island with pecan-stained cabinetry, glass tile backsplash, and premium LG ThinQ appliances including gas 5-burner cooktop, double oven, dishwasher, and side-by-side refrigerator with convertible freezer drawers. Open-concept family room offers four-panel sliding glass doors to screened porch, linear fireplace, and LED-lit built-ins. Primary suite retreat includes spa-inspired bath with freestanding soaking tub, walk-in rainfall shower, dual vanities, accent windows, and boutique-style dressing suite with central island and extensive custom shelving. First-floor guest suite, formal dining room, powder room, and laundry with LG ThinQ washer/dryer and granite counters. Upstairs features a library with custom built-ins and hidden closet, game/exercise rooms, two additional bedrooms, one with en-suite bath, the other with hall bathroom access, and abundant walk-in storage. Outdoor living includes flagstone front porch, screened porch with gas fireplace, landscaped grounds, and premium outdoor lighting. Modern mechanical systems, Live Green Certified construction, water softener, and high-end finishes throughout. This home perfectly blends modern elegance, comfort, and sophisticated indoor-outdoor living.
/u.realgeeks.media/theresalunthomes/Logo-1_1-min.png)
Additional Information
- Hoa Fee Includes
- None
- Style
- Modernist, Transitional
- Foundation
- Block, Brick/Mortar
- Interior Features
- Bookcases, Ceiling Fans, Entrance Foyer, Eat-In Kitchen, Granite Counters, High Ceilings, In-Law Arrangement, Pantry, Primary Downstairs, Tray Ceiling(s), Vaulted/Cathedral Ceilings, Walk-In Closet(s), Shower Only, Separate Shower, Bathtub/Shower Combination, Quartz/Quartzite Counters, Smooth Ceilings
- Exterior Features
- Rain Gutters
- Elementary School
- Wake - Forest Pines
- Middle School
- Wake - Wake Forest
- High School
- Wake - Wake Forest
- Garage Spaces
- 3
- Water
- Public
- Flooring
- Carpet, Tile, Hardwood, Tile
- Roof
- Shingle, Architectural
- Heating
- Forced Air, Natural Gas, Zoned
Mortgage Calculator
Listings provided courtesy of Triangle MLS, Inc. of NC, Internet Data Exchange Database. Information deemed reliable but not guaranteed. © 2026 Triangle MLS, Inc. of North Carolina. Data last updated .