114 Stephens Timberline Vw, Clayton, NC 27520
- $390,000
- 4
- BD
- 3
- BA
- 2,690
- SqFt





Seller Representative SECU*RE Inc.
Buyer Representative
- Sold Price
- $390,000
- List Price
- $403,655
- Closing Date
- Feb 06, 2026
- Status
- CLOSED
- MLS#
- 10129635
- Bedrooms
- 4
- Bathrooms
- 3
- Full-baths
- 2
- Half-baths
- 1
- Living Area
- 2,690
- Lot Size
- 20,908
- Subdivision
- Stephens Ridge
- Year Built
- 2021
- Acres
- 0.48
Property Description
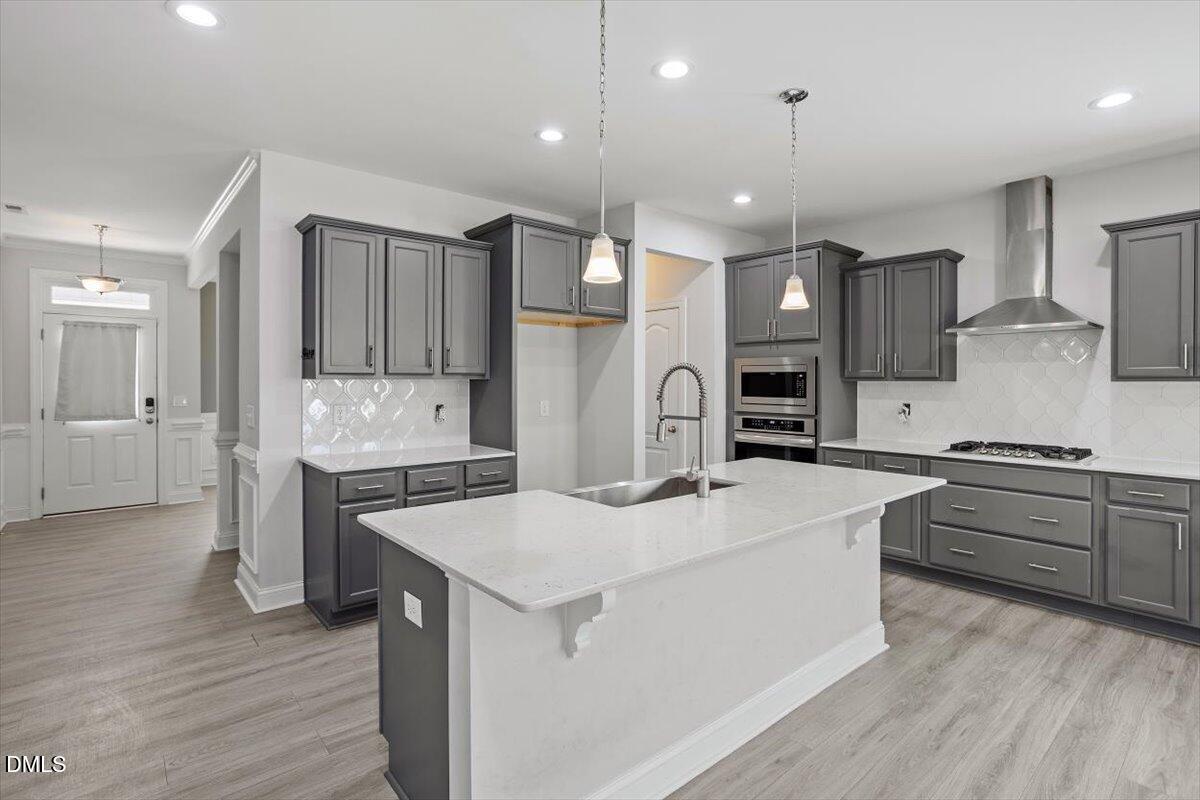
Welcome to 114 Stephens Timberline View. Built in 2021 and nestled on nearly half an acre, this beautiful home offers the perfect balance of style, space, and comfort. Located in the desirable Stephens Ridge community, this 4-bedroom, 2.1-bath residence features over 2,600 square feet of thoughtfully designed living space. Step inside to an open, airy layout with abundant natural light and a neutral color palette that complements any style. The first-floor primary suite is a true retreat, complete with a large walk-in closet and a spa-inspired bath with dual vanities and a walk-in shower. Upstairs, you'll find three generously sized bedrooms, a full bath, and a versatile loft space—perfect for a home office, playroom, or media area. Step out back and enjoy the serenity of a large, fenced-in yard with plenty of space for outdoor gatherings, gardening, or just relaxing on a crisp fall evening. With nearly half an acre, there's room to roam and grow. The home also includes a covered front porch, a screened rear porch, deck, and a 2-car garage. Located just minutes from shopping, dining, and I-40, this home offers a peaceful setting with easy access to everything Clayton has to offer.
/u.realgeeks.media/theresalunthomes/Logo-1_1-min.png)
Additional Information
- Hoa Fee Includes
- None
- Style
- Transitional
- Foundation
- Slab
- Exterior Features
- Basketball Court
- Elementary School
- Johnston - Polenta
- Middle School
- Johnston - Swift Creek
- High School
- Johnston - Cleveland
- Garage Spaces
- 2
- Water
- Public
- Flooring
- Carpet, Vinyl
- Roof
- Shingle
- Heating
- Electric, Forced Air, Heat Pump
Mortgage Calculator
Listings provided courtesy of Triangle MLS, Inc. of NC, Internet Data Exchange Database. Information deemed reliable but not guaranteed. © 2026 Triangle MLS, Inc. of North Carolina. Data last updated .