235 Capellan St, Wake Forest, NC 27587
- $930,000
- 4
- BD
- 4
- BA
- 3,714
- SqFt





Seller Representative Keller Williams Legacy
Buyer Representative
- Sold Price
- $930,000
- List Price
- $950,000
- Closing Date
- May 01, 2026
- Status
- CLOSED
- MLS#
- 10129544
- Bedrooms
- 4
- Bathrooms
- 4
- Full-baths
- 3
- Half-baths
- 1
- Living Area
- 3,714
- Lot Size
- 19,166
- Subdivision
- St Ives
- Year Built
- 2019
- Acres
- 0.44
Property Description
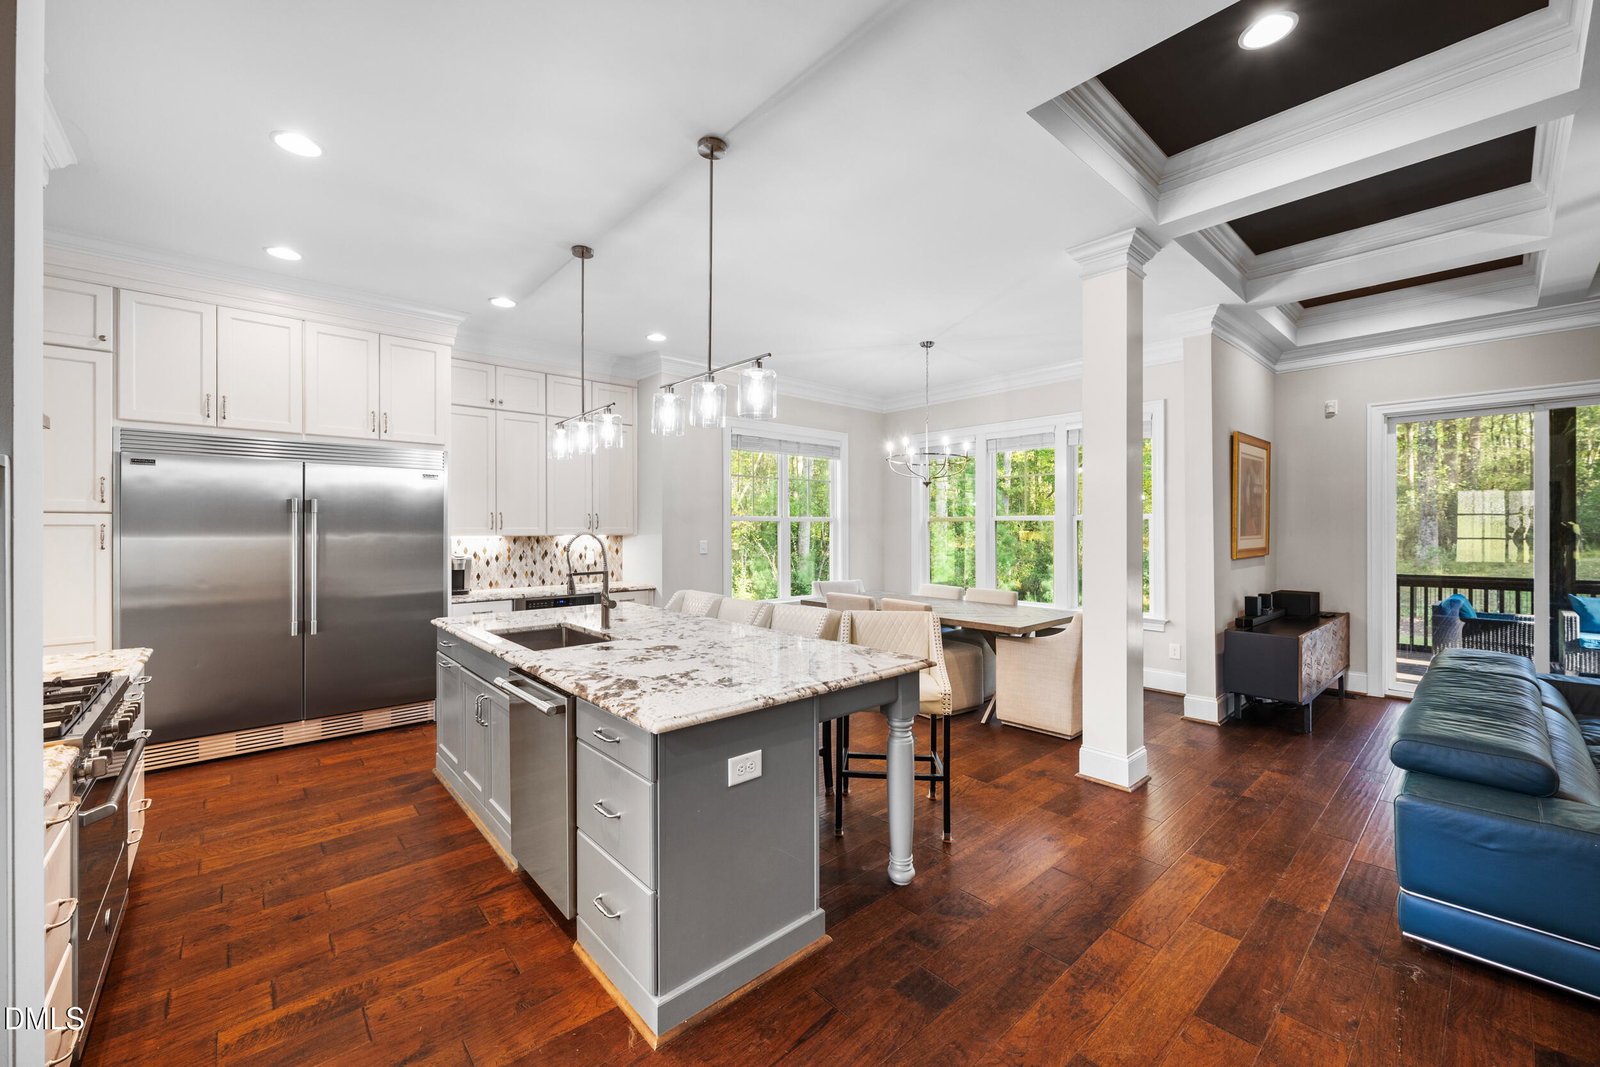
Privacy meets convenience in this beautifully crafted home with first-floor living and a 3-car garage. Tucked at the end of a quiet street with no neighbors behind or beside you, this property offers a rare sense of seclusion within a vibrant, amenity-rich community featuring a private pool, tennis, and pickleball courts. The open-concept layout is designed for everyday comfort and effortless entertaining. The kitchen shines with beautiful countertops, custom cabinetry, stainless steel appliances, a large center island, and both a walk-in and butler's pantry. The family room features a coffered ceiling, built-ins framing a gas fireplace, and sliding doors that open to a vaulted screened porch. The first-floor primary suite includes a tray ceiling, spacious walk-in closet with laundry access, and a luxurious bath with a soaking tub, dual vanities, and a tile-surround shower. Outdoors, the fully fenced yard and custom stamped-concrete patio create an entertainer's dream- ideal for gatherings or letting the dogs roam their very own ''private dog park.'' French drains along the driveway and yard ensure easy water flow year-round. Enjoy the best of both worlds: peaceful privacy and easy access to shopping, dining, RDU airport, and major sporting events—just 30 minutes to everything the Triangle has to offer!
/u.realgeeks.media/theresalunthomes/Logo-1_1-min.png)
Additional Information
- Style
- Traditional
- Foundation
- Block, Permanent, Crawl Space
- Interior Features
- Ceiling Fans, Crown Molding, Coffered Ceiling(s), Double Vanity, Entrance Foyer, Eat-In Kitchen, Kitchen Island, Open Floor Plan, Primary Downstairs, Recessed Lighting, Storage, Tray Ceiling(s), Dining Combo, Dining Combo, Butler Pantry, Shower Only, Separate Shower, Bathtub/Shower Combination, Walk-In Shower, Water Closets, Bathtub Only, Garage Apartment, Smooth Ceilings
- Exterior Features
- Rain Gutters, Fenced Yard
- Elementary School
- Wake - Richland Creek
- Middle School
- Wake - Wake Forest
- High School
- Wake - Wake Forest
- Utilities
- Electricity Available, Natural Gas Available, Sewer Connected, Underground Utilities, Water Available
- Garage Spaces
- 3
- Water
- Public
- Basement
- Crawl Space
- Flooring
- Carpet, Hardwood, Tile
- Roof
- Shingle
- Heating
- Floor Furnace
Mortgage Calculator
Listings provided courtesy of Triangle MLS, Inc. of NC, Internet Data Exchange Database. Information deemed reliable but not guaranteed. © 2026 Triangle MLS, Inc. of North Carolina. Data last updated .