4426 Hillsgrove Rd, Wake Forest, NC 27587
- $295,000
- 4
- BD
- 3
- BA
- 1,889
- SqFt





Seller Representative EXP Realty LLC
Buyer Representative
- Sold Price
- $295,000
- List Price
- $300,000
- Closing Date
- Dec 08, 2025
- Status
- CLOSED
- MLS#
- 10129401
- Bedrooms
- 4
- Bathrooms
- 3
- Full-baths
- 3
- Living Area
- 1,889
- Lot Size
- 1,307
- Subdivision
- Shearon Farms
- Year Built
- 2012
- Acres
- 0.03
Property Description
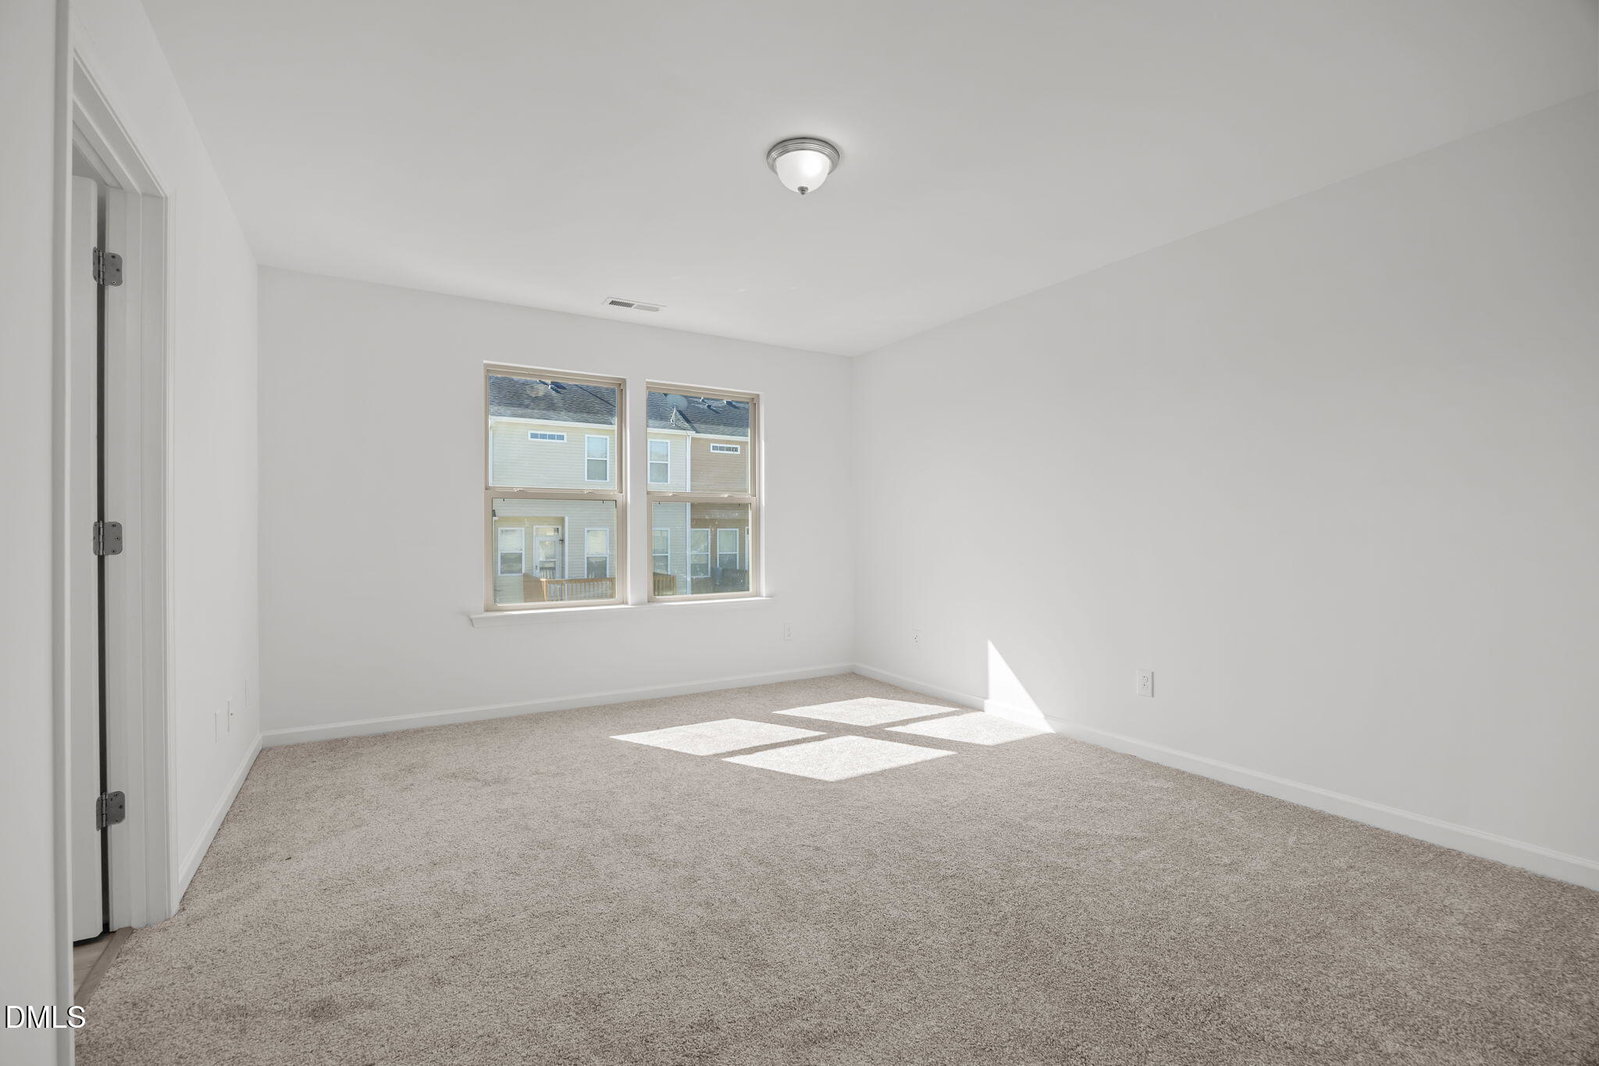
Welcome to 4426 Hillsgrove Road, a beautifully updated 4-bedroom, 3-bathroom townhome offering 1,889 square feet of comfortable and flexible living space in the desirable Shearon Farms community of Wake Forest. This home has been freshly painted and features brand-new luxury vinyl plank (LVP) flooring throughout the main living areas, with plush new carpeting in the bedrooms—making it truly move-in ready. Unlike most floorplans, this home offers a first-floor bedroom and full bathroom, ideal for guests or convenient single-level living, as well as a spacious bonus room on the second floor, perfect for a home office, playroom, or second living area. Located in a vibrant community, residents enjoy access to a sparkling pool and a playground, perfect for outdoor fun and relaxation. Conveniently situated in Wake Forest, NC, this home offers easy access to: Falls Lake State Recreation Area - Enjoy boating, fishing, hiking, and camping just minutes away. Downtown Wake Forest - Explore charming shops, local restaurants, and cultural attractions. E. Carroll Joyner Park - A scenic park with walking trails, picnic areas, and seasonal events. The Factory - A nearby shopping and entertainment hub with activities for all ages. The roof is also about to be replaced by the HOA within the coming weeks, so the buyer will get to inherit the update of a brand new roof. Experience the perfect combination of modern updates, community amenities, and a fantastic location at 4426 Hillsgrove Road. Schedule your visit today!
/u.realgeeks.media/theresalunthomes/Logo-1_1-min.png)
Additional Information
- Hoa Fee Includes
- Insurance, Maintenance Grounds, Pest Control, Trash
- Style
- Transitional
- Foundation
- Slab
- Interior Features
- Double Vanity, Entrance Foyer, Eat-In Kitchen, Kitchen Island, Open Floor Plan, Pantry, Recessed Lighting, Storage, Walk-In Closet(s), Bathtub/Shower Combination, Walk-In Shower
- Exterior Features
- Storage
- Water
- Public
- Flooring
- Carpet, Vinyl
- Roof
- Shingle
- Heating
- Central
Mortgage Calculator
Listings provided courtesy of Triangle MLS, Inc. of NC, Internet Data Exchange Database. Information deemed reliable but not guaranteed. © 2026 Triangle MLS, Inc. of North Carolina. Data last updated .