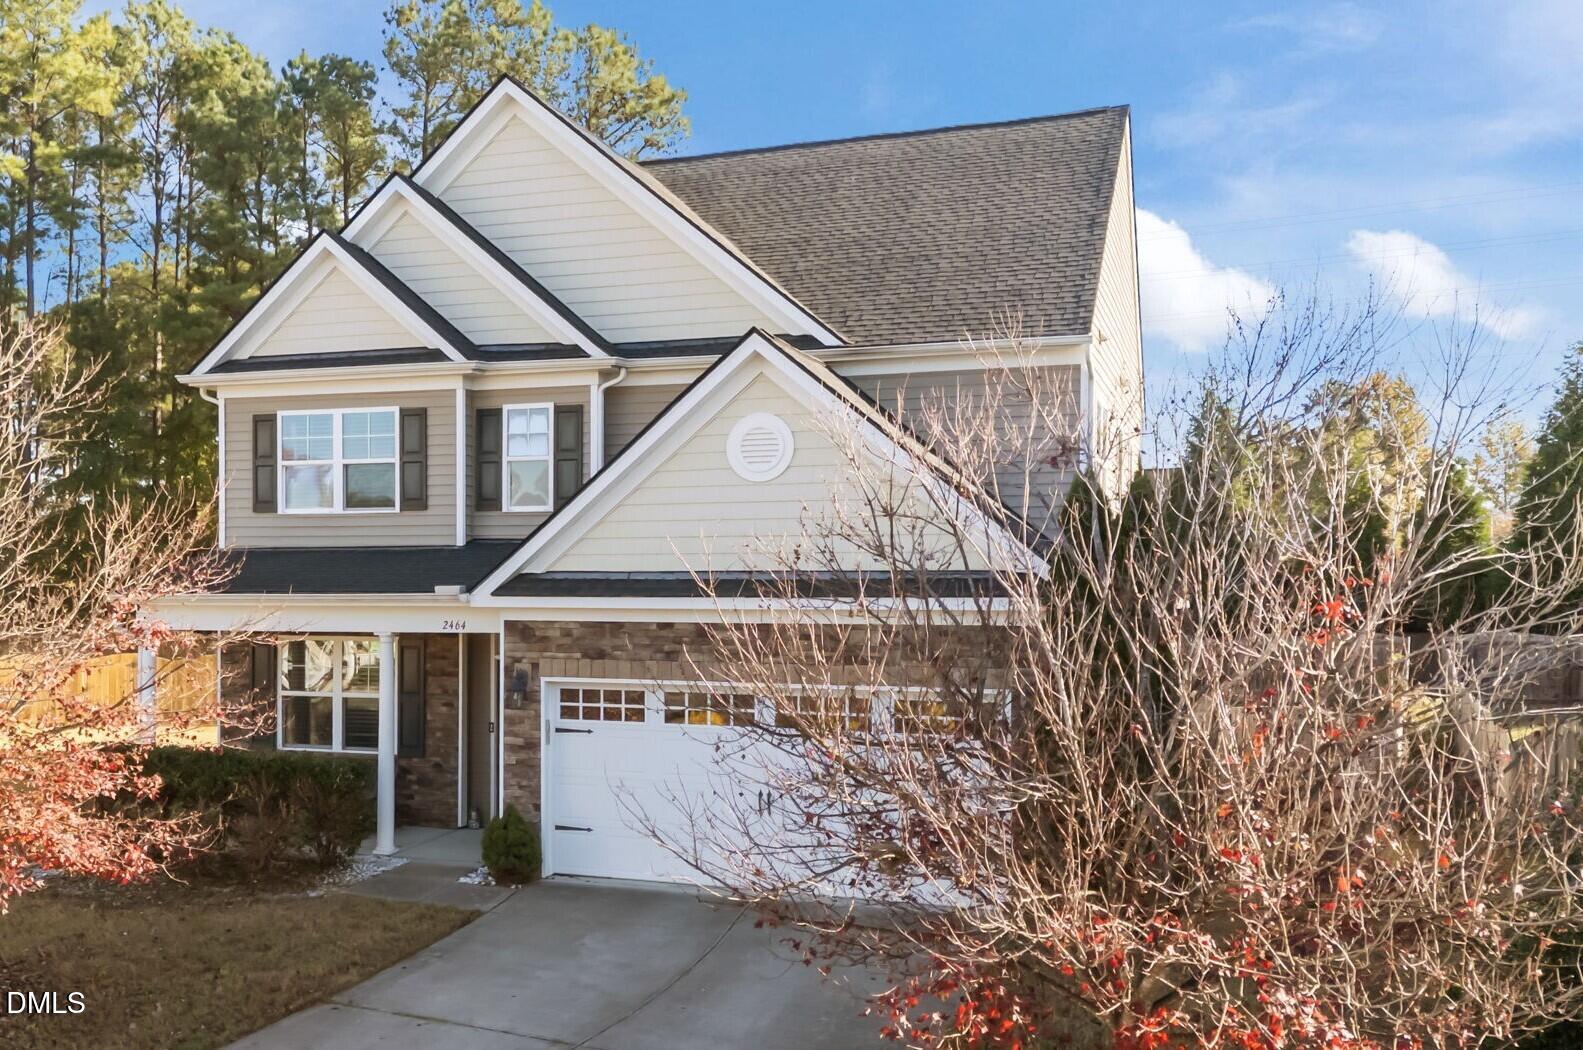
2464 Everstone Rd, Wake Forest, NC 27587
- $474,900
- 4
- BD
- 3
- BA
- 2,500
- SqFt






Seller Representative Coldwell Banker HPW
Buyer Representative
- Sold Price
- $474,900
- List Price
- $474,900
- Closing Date
- Apr 14, 2026
- Status
- CLOSED
- MLS#
- 10129276
- Bedrooms
- 4
- Bathrooms
- 3
- Full-baths
- 2
- Half-baths
- 1
- Living Area
- 2,500
- Lot Size
- 7,405
- Subdivision
- Stonegate
- Year Built
- 2013
- Acres
- 0.17
Property Description
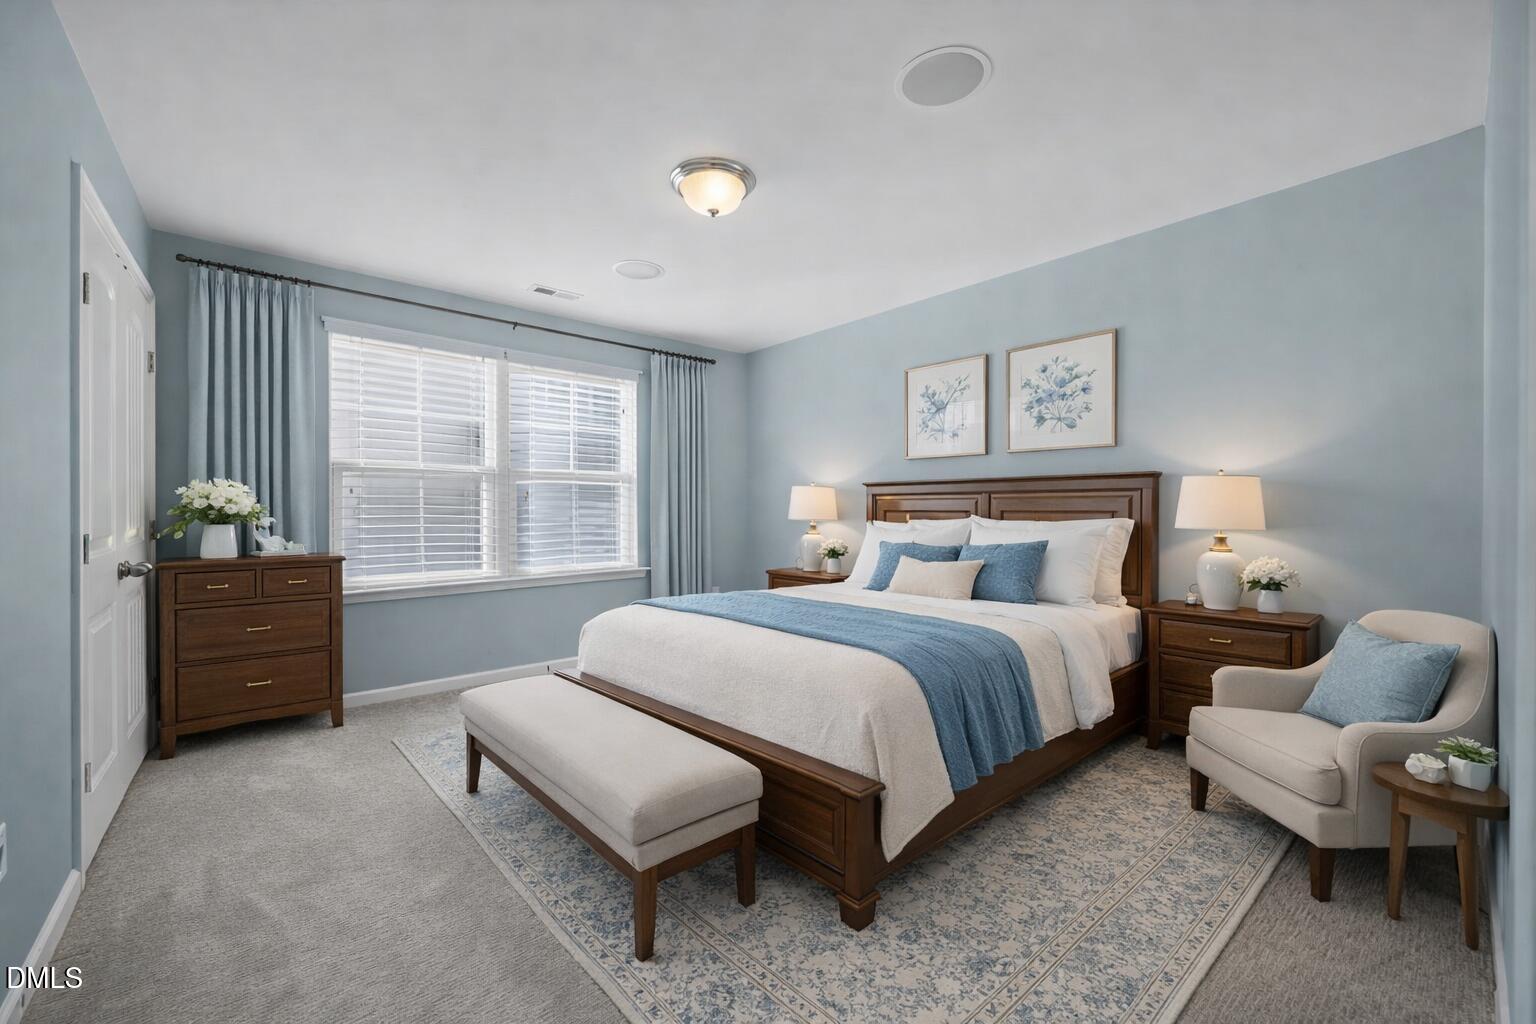
Welcome to this spacious 4-bed 3-bath move-in ready home in sought-after Stonegate community! Conveniently located with easy access to Highway 401 and just minutes from downtown Wake Forest and Raleigh, this home offers the perfect blend of comfort, style, and convenience. Step inside to gleaming hardwood floors and a bright dining or sitting area that flows into the open-concept living space. The kitchen seamlessly connects to the inviting living room, complete with upgraded LED lighting and a cozy fireplace--perfect for entertaining or relaxing at home. A dedicated first-floor office provides an ideal work-from-home setup, and a stylish half bath completes the main level. Upstairs, you'll find four generously sized bedrooms, including a luxurious owner's suite with tray ceiling, spa-like ensuite bath featuring a soaking tub, separate shower, and ample space to unwind. Enjoy your mornings or evenings on the private screened porch overlooking the fully fenced backyard--perfect for pets, play, or entertaining. Residents of Stonegate enjoy resort-style amenities including a pool, tennis courts, and clubhouse. Don't miss your opportunity to make this beautiful home yours--schedule your private showing today!
/u.realgeeks.media/theresalunthomes/Logo-1_1-min.png)
Additional Information
- Hoa Fee Includes
- None
- Style
- Transitional
- Foundation
- Slab
- Interior Features
- Eat-In Kitchen, Granite Counters, High Ceilings, High Speed Internet, Pantry, Soaking Tub, Tray Ceiling(s), Walk-In Closet(s), Separate Shower, Bathtub/Shower Combination, Walk-In Shower
- Exterior Features
- Private Yard, Fenced Yard
- Elementary School
- Wake - Harris Creek
- Middle School
- Wake - Rolesville
- High School
- Wake - Heritage
- Garage Spaces
- 2
- Water
- Public
- Flooring
- Carpet, Hardwood, Tile, Vinyl
- Roof
- Architectural
- Heating
- Central, Natural Gas
Mortgage Calculator
Listings provided courtesy of Triangle MLS, Inc. of NC, Internet Data Exchange Database. Information deemed reliable but not guaranteed. © 2026 Triangle MLS, Inc. of North Carolina. Data last updated .