403 Brandywine Rd, Chapel Hill, NC 27516
- $565,000
- 4
- BD
- 3
- BA
- 2,208
- SqFt





Seller Representative Just Be Home Realty
Buyer Representative
- Sold Price
- $565,000
- List Price
- $575,000
- Closing Date
- Jan 30, 2026
- Status
- CLOSED
- MLS#
- 10129248
- Bedrooms
- 4
- Bathrooms
- 3
- Full-baths
- 3
- Living Area
- 2,208
- Lot Size
- 15,246
- Subdivision
- Heritage Hills
- Year Built
- 1971
- Acres
- 0.35
Property Description
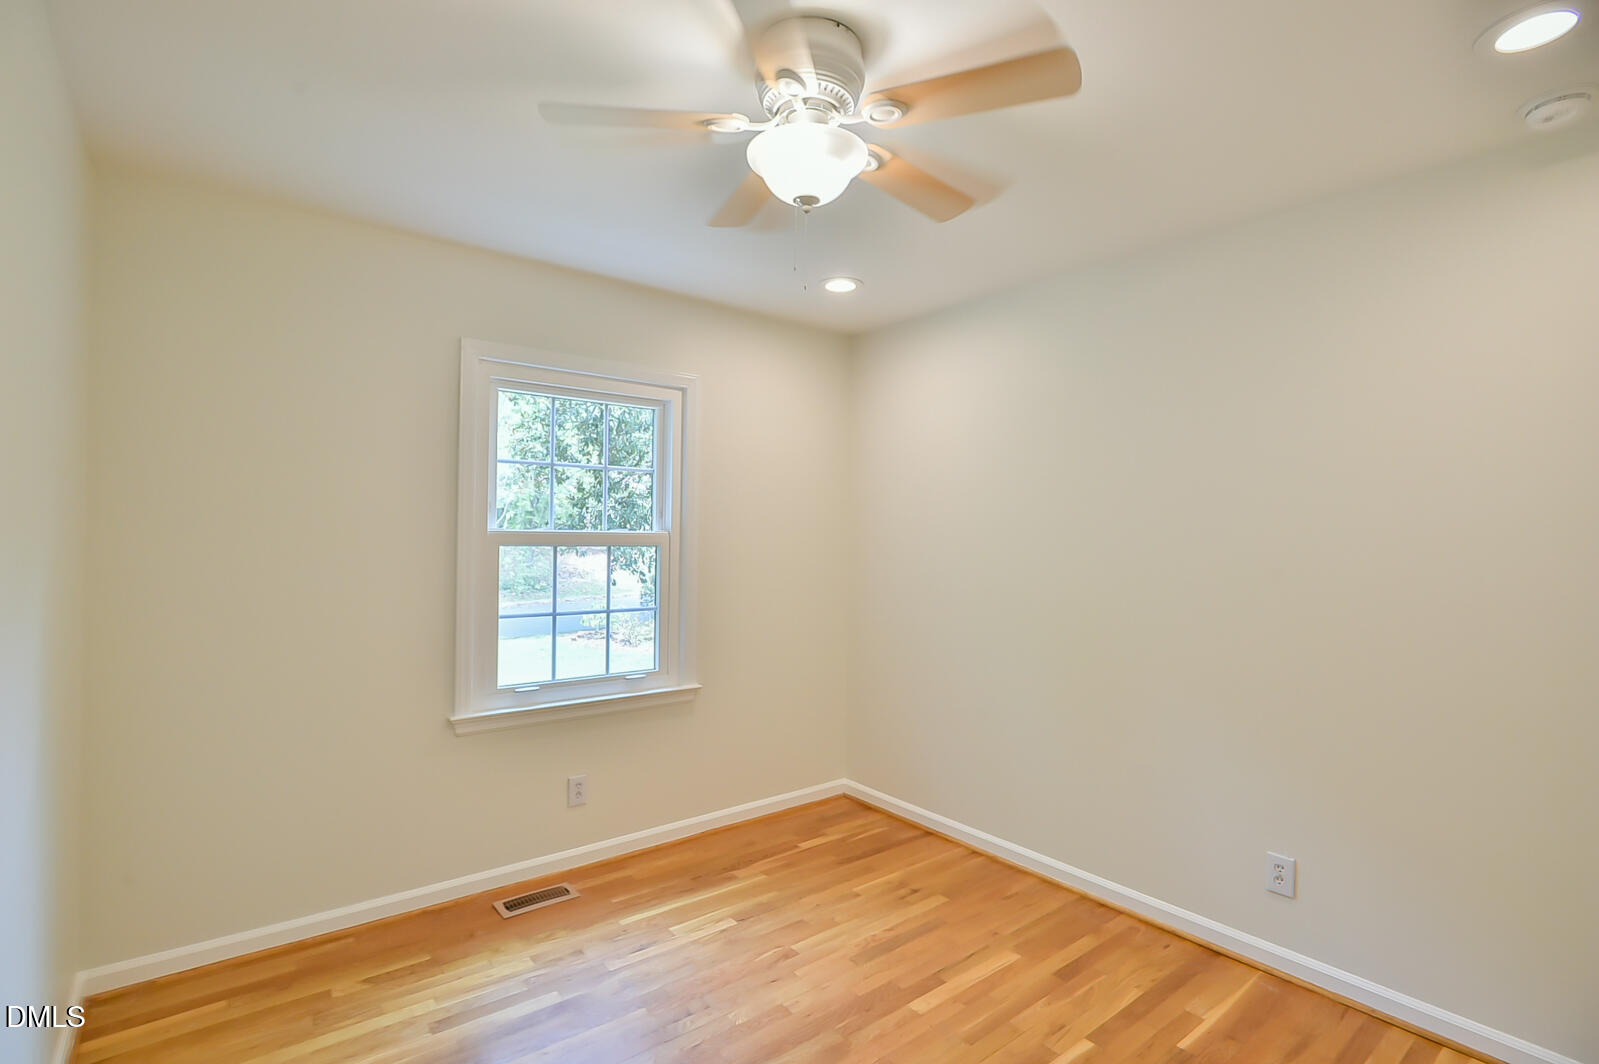
Amazing Home in a Highly Sought-After Neighborhood! Enjoy the perfect blend of county living and city convenience! This unique home offers county taxes and public city water and sewer—a rare find for the area. Near the Chatham County line, it provides easy access to Carrboro, Chapel Hill, and Pittsboro for work, school, and social activities. A stone path leads through the freshly-graded front yard, framed by ferns and azaleas, to the welcoming front patio. Inside, discover 2,450SF of thoughtfully designed living space. Relax in either the upstairs or downstairs gathering areas—perfect for spreading out or hosting guests. The renovated eat-in kitchen shines with skylights and a spacious pantry and flows beautifully into the sunporch/dining area and expansive back deck, ideal for entertaining or relaxing outdoors. The lower level offers a cozy living area with custom built-in shelving surrounding the fireplace, a versatile bonus room or den, a fourth bedroom, a third full bath, and the laundry area. Two doors provide direct access to the back deck from this level. A hybrid car charger is conveniently located at the end of the driveway. Along with three separate attic spaces—one over the bedrooms, one over the main living area, and one over the lower bonus room—two exterior sheds provide even more storage. The fenced backyard is full of character, featuring a treehouse with a roof that doubles as a chicken coop, which has comfortably housed many chickens in the past. Below the sunporch, a wired workshop with a sink offers space for hobbies, crafts, or a pottery studio. This area also provides access to one of the home's crawlspaces and the central vacuum system. The tankless gas water heater is located in the second crawlspace under the kitchen. The Heritage Hills Community offers a friendly, active atmosphere with a volunteer neighborhood association. Optional dues support a community directory, streetlamp maintenance at Smith Level and Yorktown, and other local projects. Residents also enjoy an active listserv and neighborhood gatherings, often in collaboration with the Heritage Hills Recreation Club, a private club open to new members.
/u.realgeeks.media/theresalunthomes/Logo-1_1-min.png)
Additional Information
- Style
- Contemporary, Modernist, Traditional
- Foundation
- Block, Brick/Mortar, Slab, Crawl Space
- Interior Features
- Beamed Ceilings, Bookcases, Ceiling Fans, Central Vacuum, Entrance Foyer, Eat-In Kitchen, Granite Counters, Open Floor Plan, Pantry, Recessed Lighting, Smart Thermostat, Storage, Walk-In Closet(s), Bathtub/Shower Combination, Smooth Ceilings
- Accessibility Features
- Grip
- Exterior Features
- Lighting, Private Entrance, Private Yard, Rain Gutters, Storage, Uncovered Courtyard, Fenced Yard
- Elementary School
- CH/Carrboro - Northside
- Middle School
- CH/Carrboro - Grey Culbreth
- High School
- CH/Carrboro - Carrboro
- Utilities
- Cable Available, Electricity Available, Natural Gas Available, Sewer Connected, Underground Utilities, Water Available
- Water
- Public, Well
- Flooring
- Carpet, Concrete, Hardwood, Linoleum, Tile
- Roof
- Shingle, Tar/Gravel
- Heating
- Central, Electric, Fireplace, Forced Air, Heat Pump, Natural Gas
- Vegetation
- Partially Wooded
Mortgage Calculator
Listings provided courtesy of Triangle MLS, Inc. of NC, Internet Data Exchange Database. Information deemed reliable but not guaranteed. © 2026 Triangle MLS, Inc. of North Carolina. Data last updated .