41 Oakwood Dr, Chapel Hill, NC 27517
- $1,289,000
- 4
- BD
- 5
- BA
- 4,089
- SqFt







Seller Representative Compass -- Chapel Hill - Durham
Buyer Representative
- Sold Price
- $1,289,000
- List Price
- $1,289,000
- Closing Date
- Dec 11, 2025
- Status
- CLOSED
- MLS#
- 10128676
- Bedrooms
- 4
- Bathrooms
- 5
- Full-baths
- 4
- Half-baths
- 1
- Living Area
- 4,089
- Lot Size
- 21,344
- Subdivision
- Oakwood
- Year Built
- 2006
- Acres
- 0.49
Property Description
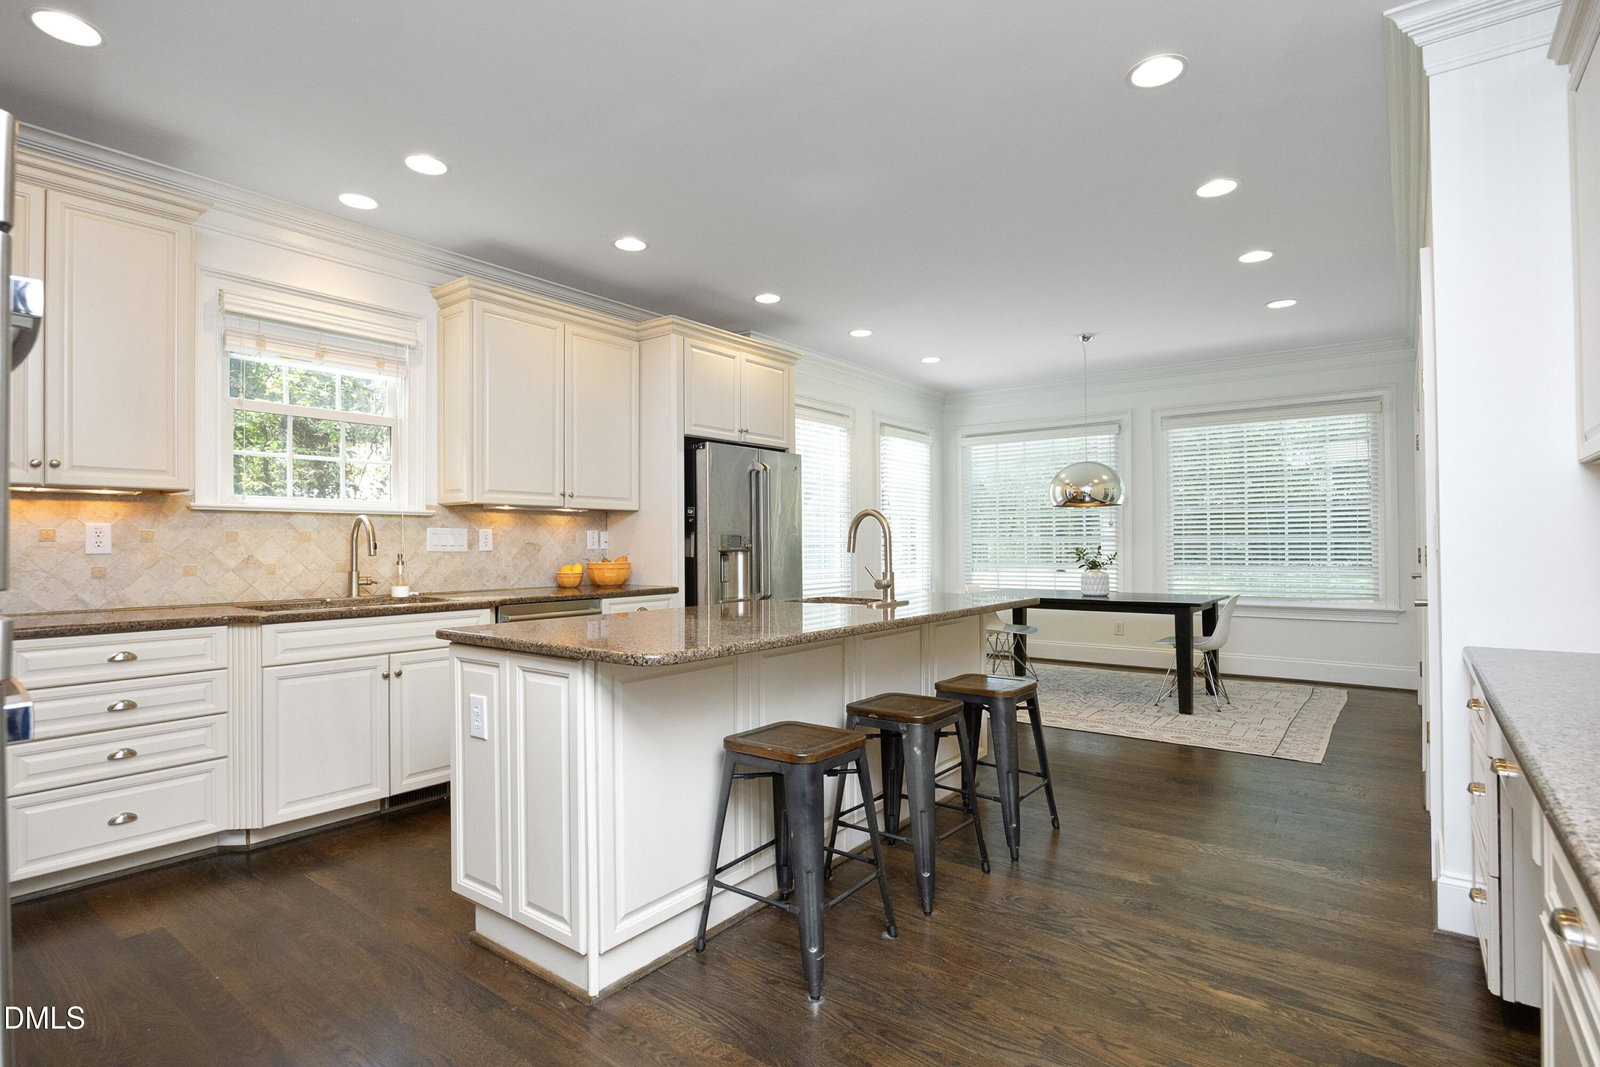
Enjoy the good life in this very well-kept home on a tree-lined street in an established neighborhood. Convenient to UNC, Duke, and RTP, it's an easy drive, bike or walk to nearby grocery stores, restaurants, shops, movie theaters and more. This Cape Cod style home offers a spacious living room/great room with fireplace, separate dining room, cozy library with gas log fireplace, large kitchen and breakfast room, half bath and primary en suite bedroom on the first floor. Three additional bedrooms (two en suite), plus an office or fifth bedroom, another bath and a fabulous media room are on the second floor. A screened porch, patio and large fenced backyard provide lots of space for outdoor enjoyment. The attached two-car garage contains workshop space. Neighborhood amenities include a park and tennis courts. Some furnishings can convey with acceptable offer. Please contact listing agent for more information. Come take a look at 41 Oakwood today!
/u.realgeeks.media/theresalunthomes/Logo-1_1-min.png)
Additional Information
- Style
- Cape Cod, Traditional
- Foundation
- Brick/Mortar, Crawl Space
- Accessibility Features
- Accessible Central Living Area
- Exterior Features
- Garden, Rain Gutters, Fenced Yard
- Elementary School
- CH/Carrboro - Rashkis
- Middle School
- CH/Carrboro - Grey Culbreth
- High School
- CH/Carrboro - East Chapel Hill
- Garage Spaces
- 2
- Water
- Public
- Flooring
- Carpet, Tile, Hardwood, Wood
- Roof
- Shingle
- Heating
- Central, Natural Gas
Mortgage Calculator
Listings provided courtesy of Triangle MLS, Inc. of NC, Internet Data Exchange Database. Information deemed reliable but not guaranteed. © 2026 Triangle MLS, Inc. of North Carolina. Data last updated .