4920 Stonewood Pines Dr, Knightdale, NC 27545
- $429,000
- 5
- BD
- 3
- BA
- 2,723
- SqFt





Seller Representative Home Equity Realty, LLC
Buyer Representative
- Sold Price
- $429,000
- List Price
- $429,000
- Closing Date
- Jan 28, 2026
- Status
- CLOSED
- MLS#
- 10128408
- Bedrooms
- 5
- Bathrooms
- 3
- Full-baths
- 3
- Living Area
- 2,723
- Lot Size
- 11,761
- Subdivision
- Rockbridge
- Neighborhood
- Eastwood
- Year Built
- 2012
- Acres
- 0.27
Property Description
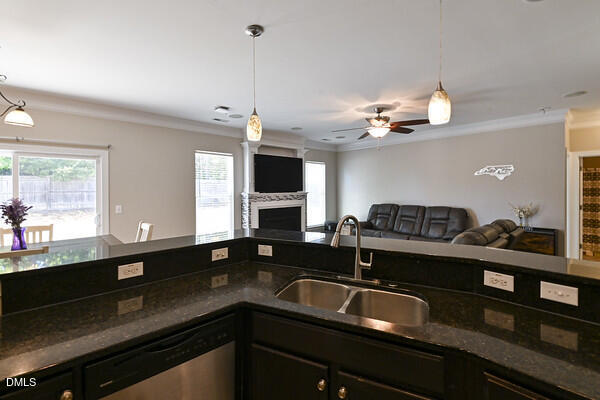
Gorgeous Move-In Ready Home with First-Floor Guest Suite and Loft! Welcome to this stunning home, perfectly situated on a large, private yard that is fully fenced and backs to trees. From the welcoming front porch to the rear patio ideal for outdoor living, this property is designed for comfort and enjoyment. The main level features a highly sought-after first-floor guest suite with a full bath. A formal dining room, accented with hardwood floors and crown molding, offers a wonderful place for gatherings or can easily serve as a home office or flex space. The heart of the home is the open-concept living area, where the living room, complete with a cozy gas fireplace, flows seamlessly into the gourmet kitchen and breakfast area. The kitchen is a chef's delight, boasting stainless steel appliances and beautiful granite countertops. Upstairs, a versatile loft provides the perfect spot for a game room, media space, or a second office. The luxurious primary suite is a true retreat, featuring a dramatic vaulted ceiling, a spacious walk-in closet, a relaxing garden tub, and a separate shower. Practical needs are met with an oversized concrete driveway and a 2-car garage, providing ample room for parking and storage. Located in the Rockbridge community, which offers a neighborhood pool, and zoned for desirable Wake County Schools. With convenient access to shopping, dining, and Raleigh, this move-in ready home is a must-see!
/u.realgeeks.media/theresalunthomes/Logo-1_1-min.png)
Additional Information
- Hoa Fee Includes
- Road Maintenance
- Style
- Traditional
- Foundation
- Slab
- Interior Features
- High Ceilings, High Speed Internet, Bathtub/Shower Combination
- Accessibility Features
- Visitor Bathroom
- Exterior Features
- Lighting, Rain Gutters, Fenced Yard
- Elementary School
- Wake - Lake Myra
- Middle School
- Wake - Wendell
- High School
- Wake - East Wake
- Utilities
- Cable Available, Electricity Available, Electricity Available, Other, Propane, Sewer Connected, Underground Utilities, Water Available, Water Available
- Garage Spaces
- 2
- Water
- Public
- Flooring
- Tile, Vinyl, Vinyl
- Roof
- Aluminum, Architectural
- Heating
- Central, Fireplace, Heat Pump
- Vegetation
- Grassed
Mortgage Calculator
Listings provided courtesy of Triangle MLS, Inc. of NC, Internet Data Exchange Database. Information deemed reliable but not guaranteed. © 2026 Triangle MLS, Inc. of North Carolina. Data last updated .