77 Ruffed Grouse, Chapel Hill, NC 27517
- $950,000
- 4
- BD
- 4
- BA
- 3,992
- SqFt





Seller Representative Town & Country Realty, Inc.
Buyer Representative
- Sold Price
- $950,000
- List Price
- $930,000
- Closing Date
- Jan 20, 2026
- Status
- CLOSED
- MLS#
- 10128402
- Bedrooms
- 4
- Bathrooms
- 4
- Full-baths
- 3
- Half-baths
- 1
- Living Area
- 3,992
- Lot Size
- 20,865
- Subdivision
- The Preserve At Jordan Lake
- Year Built
- 2005
- Acres
- 0.48
Property Description
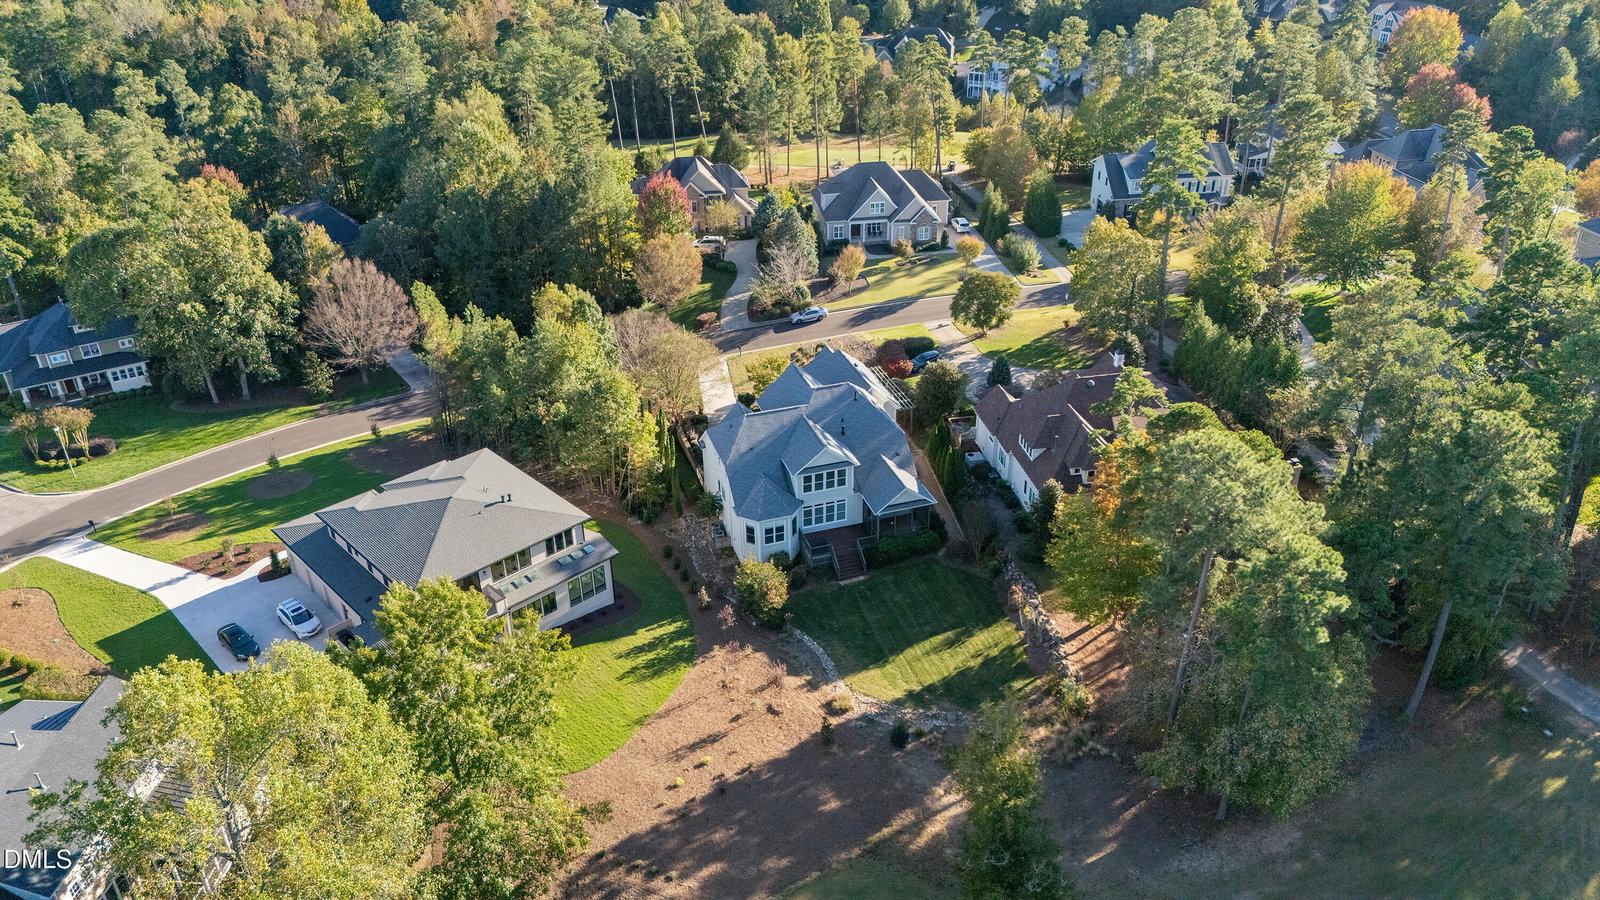
Seller already did the negotiating for you - See attached appraisal in MLS Docs for $999,000! 77 Ruffed Grouse is a gorgeous Executive home located in one of Chapel Hill's premier golf course communities. Backing to the 4th hole on the golf course, this home enjoys a quiet setting with peaceful views. Step inside to gleaming hardwood floors, a 2 story foyer and a grand staircase with wooden spindles. The formal dining room exudes sophistication with custom wainscoting and a striking chandelier, ideal for entertaining. The details of the home strike the perfect balance between luxury and modern functionality. The chef's kitchen is a dream: quartz countertops, a spacious island, gas cooktop, ample cabinetry, a built-in wine rack, and top-of-the-line appliances make it both beautiful and practical. A light-filled home office with Palladian windows and French doors provides the ideal workspace with both privacy and natural light. The first floor owner's suite is generously sized and features a tray ceiling, spa-style bathroom with dual vanities, soaking tub, walk-in shower, and a spacious walk-in closet. The family room offers a cozy gathering space with a gas fireplace, stone surround, and custom mantle, perfect for the upcoming holidays and winter months. Upstairs boasts an oversized bonus room, providing space for a media room, playroom, or second living area, along with three sizable secondary bedrooms. Two share a Jack & Jill bathroom, while the third has its own private en-suite. Let's not forget the screened in porch and back deck overlooking the golf course, perfect for outdoor entertaining year round. The Preserve at Jordan Lake is a premier community offering resort-style amenities: championship golf, a clubhouse, pool, fitness center, tennis and basketball courts, walking trails, and more - all just minutes from Jordan Lake, where you can enjoy weekend paddle boarding, boating, and hiking. The prestigious Governor's Club is about 20 minutes away, and it's just a short commute to RTP, Duke and UNC as well. The neighborhood is thoughtfully planned, calm and scenic, providing a walkable community feel. Larger lots, privacy, and quiet streets within just a short drive to downtown Chapel Hill make it even more desirable. This home truly has it all. See attached extensive list of upgrades. Don't miss this gem, schedule your private showing today! **No Sign at Property**
/u.realgeeks.media/theresalunthomes/Logo-1_1-min.png)
Additional Information
- Hoa Fee Includes
- Insurance, Maintenance Grounds
- Style
- Traditional, Transitional
- Foundation
- Other
- Interior Features
- Bookcases, Vaulted/Cathedral Ceilings, Ceiling Fans, Chandelier, Crown Molding, Central Vacuum, Double Vanity, Entrance Foyer, Eat-In Kitchen, High Ceilings, High Speed Internet, Kitchen Island, Pantry, Soaking Tub, Storage, Tray Ceiling(s), Walk-In Closet(s), Wired Audio, Dressing Area, Butler Pantry, Whirlpool Tub, Shower Only, Separate Shower, Walk-In Shower, Quartz/Quartzite Counters, Garage Apartment, Smooth Ceilings
- Exterior Features
- Barbecue, Garden, Private Yard
- Elementary School
- Chatham - N Chatham
- Middle School
- Chatham - Margaret B Pollard
- High School
- Chatham - Seaforth
- Garage Spaces
- 3
- Water
- Public
- Flooring
- Carpet, Hardwood, Tile
- Roof
- Shingle
- Heating
- Central, Fireplace, Forced Air
- Vegetation
- Grassed
Mortgage Calculator
Listings provided courtesy of Triangle MLS, Inc. of NC, Internet Data Exchange Database. Information deemed reliable but not guaranteed. © 2026 Triangle MLS, Inc. of North Carolina. Data last updated .