354 Dando St, Garner, NC 27529
- $387,500
- 4
- BD
- 4
- BA
- 2,603
- SqFt





Seller Representative New Venture Realty, LLC
Buyer Representative
- Sold Price
- $387,500
- List Price
- $395,000
- Closing Date
- Feb 05, 2026
- Status
- CLOSED
- MLS#
- 10128386
- Bedrooms
- 4
- Bathrooms
- 4
- Full-baths
- 3
- Half-baths
- 1
- Living Area
- 2,603
- Lot Size
- 8,712
- Subdivision
- Cleveland Springs
- Year Built
- 2020
- Acres
- 0.20
Property Description
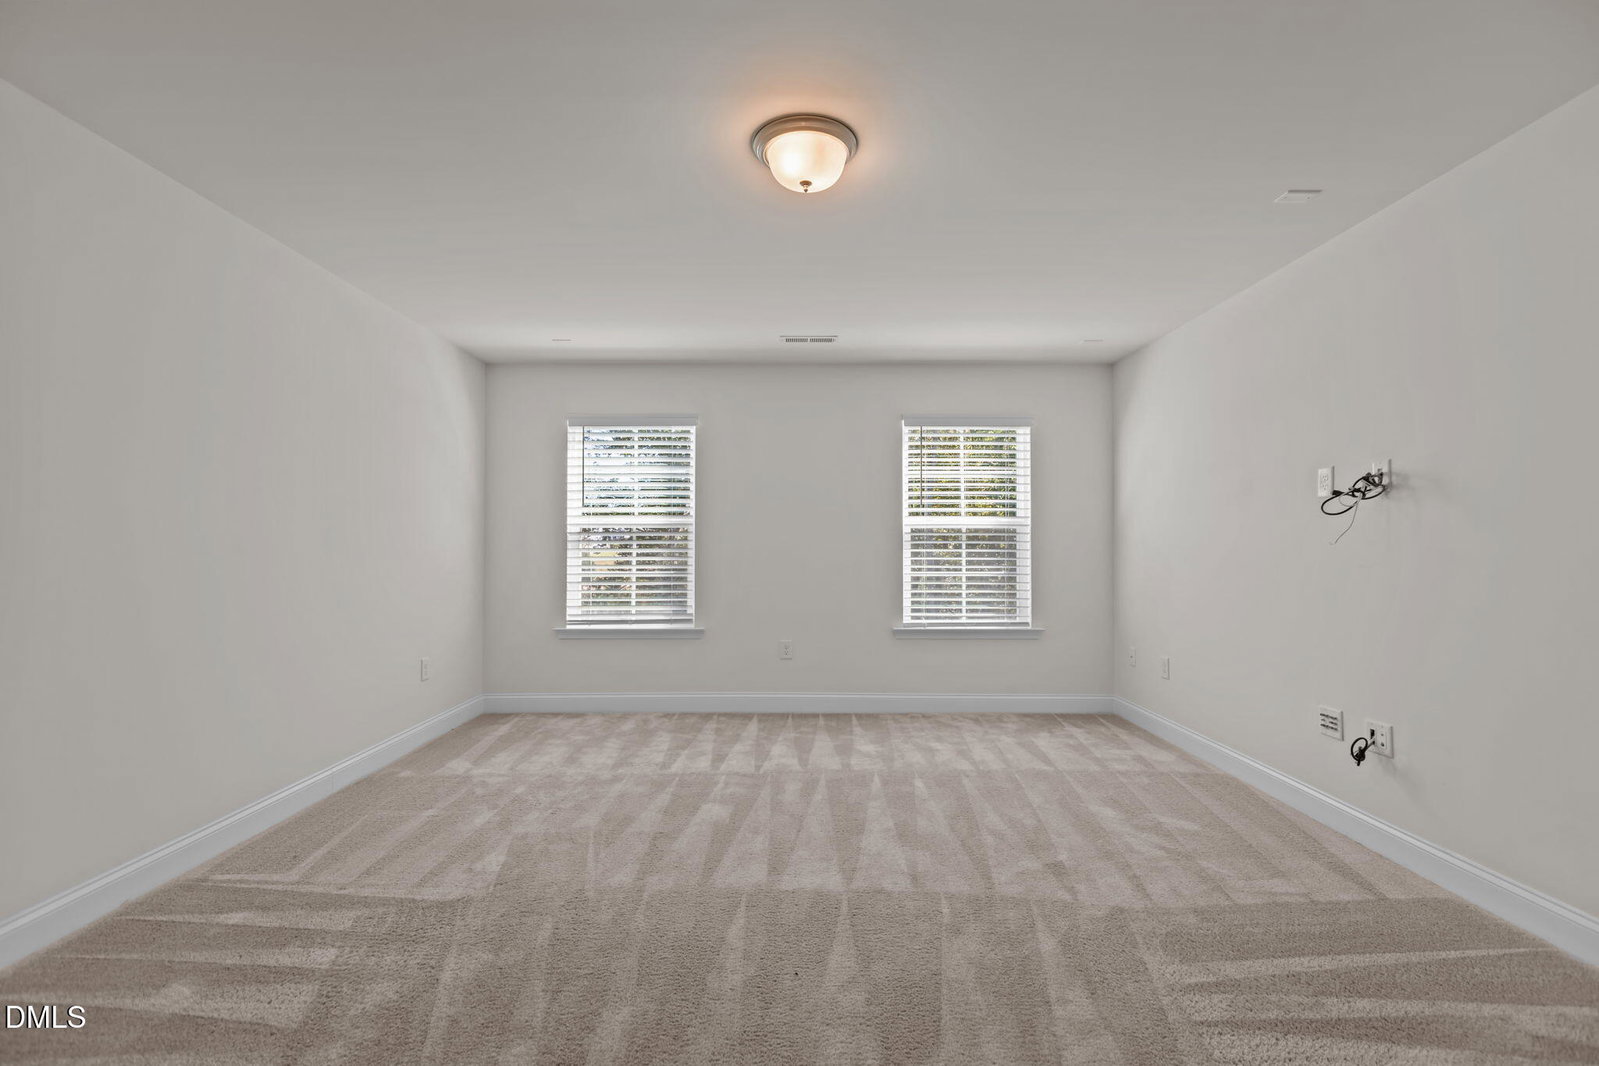
Charming 5 years young home located in a wonderful pool community in the desirable 40/42 area of Garner! This inviting 4 bedroom 3.5 bath home is tucked away in the neighborhood a few homes away from a cul-de-sac. As you enter the home, you are greeted by a 2 story foyer which is lit by an elegant chandelier. Immediately to your left is a formal dining room where you can host family dinners or entertain memorable gatherings. The french doors provide privacy and allow you to use the space as an office if you so choose. Continuing the tour of this well designed home you'll notice the 9 ft ceilings and an open floorplan that features a breakfast nook and a large kitchen consisting of stainless steel appliances, a generous island with bar seating, granite countertops, and under cabinet lighting for a nice touch. The kitchen opens up to a sizeable family room highlighted by a trey ceiling. Off the breakfast nook, you can step outside to the tranquil backyard. The concrete patio is perfect for grilling or relaxing with a glass of wine or sweet tea while enjoying a peaceful wooded views. Take in fun times in this backyard oasis that invites you to indulge in things such as gardening, recreation, entertaining, or simply unwinding in the fresh air. You'll enjoy the serenity provided by the spacious FIRST FLOOR PRIMARY SUITE consisting of a large walk-in closet, and an ensuite bathroom having dual vanities. A laundry room, half bath, and a 2 car garage round out the main level of the home. Upstairs, you're greeted with a second floor retreat consisting of 3 additional bedrooms and 2 additional full bathrooms. YES !! THE HOME HAS 3 FULL BATHS ALONG WITH AN ADDITIONAL HALF BATH. Use your creative juices with the versatile bonus room. Perhaps you'll choose to use it as a 5th bedroom?..... a large home office? Media/game room? .....man cave? ...... you decide. The options are many. This home is in a FANTASTIC LOCATION close to shopping, dining and easy access to major highways for easy commuting! Simply move in and enjoy.
/u.realgeeks.media/theresalunthomes/Logo-1_1-min.png)
Additional Information
- Hoa Fee Includes
- Maintenance Grounds
- Style
- Contemporary
- Foundation
- Slab
- Interior Features
- Chandelier, Double Vanity, Granite Counters, High Ceilings, Kitchen Island, Primary Downstairs, Tray Ceiling(s), Walk-In Closet(s), Dining Room, Smooth Ceilings
- Elementary School
- Johnston - West View
- Middle School
- Johnston - Cleveland
- High School
- Johnston - Cleveland
- Garage Spaces
- 2
- Water
- Public
- Flooring
- Carpet, Linoleum
- Roof
- Shingle
- Heating
- Central, Electric, Forced Air, Heat Pump
Mortgage Calculator
Listings provided courtesy of Triangle MLS, Inc. of NC, Internet Data Exchange Database. Information deemed reliable but not guaranteed. © 2026 Triangle MLS, Inc. of North Carolina. Data last updated .