8932 Buffalo Gourd Ln, Angier, NC 27501
- $440,000
- 4
- BD
- 3
- BA
- 3,348
- SqFt





Seller Representative STREET SMART
Buyer Representative
- Sold Price
- $440,000
- List Price
- $465,900
- Closing Date
- Apr 10, 2026
- Status
- CLOSED
- MLS#
- 10128315
- Bedrooms
- 4
- Bathrooms
- 3
- Full-baths
- 2
- Half-baths
- 1
- Living Area
- 3,348
- Lot Size
- 9,583
- Subdivision
- Johnsons Landing
- Year Built
- 2015
- Acres
- 0.22
Property Description
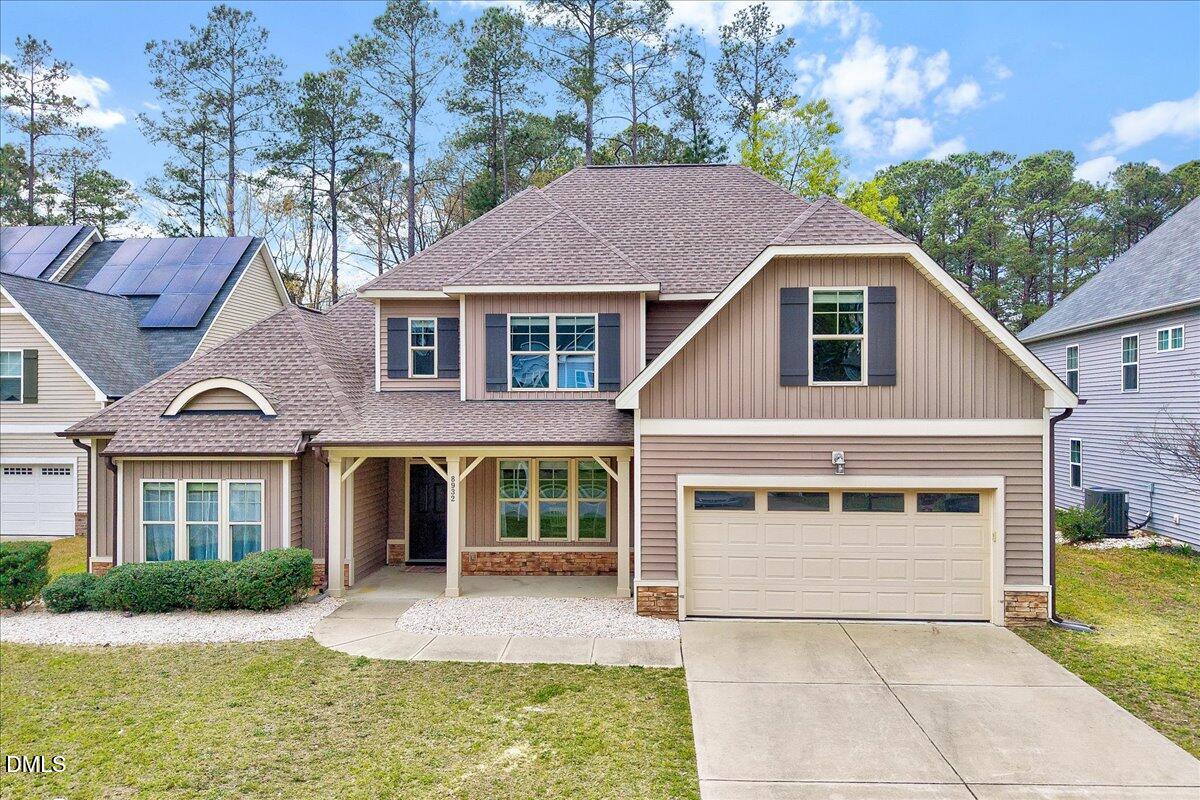
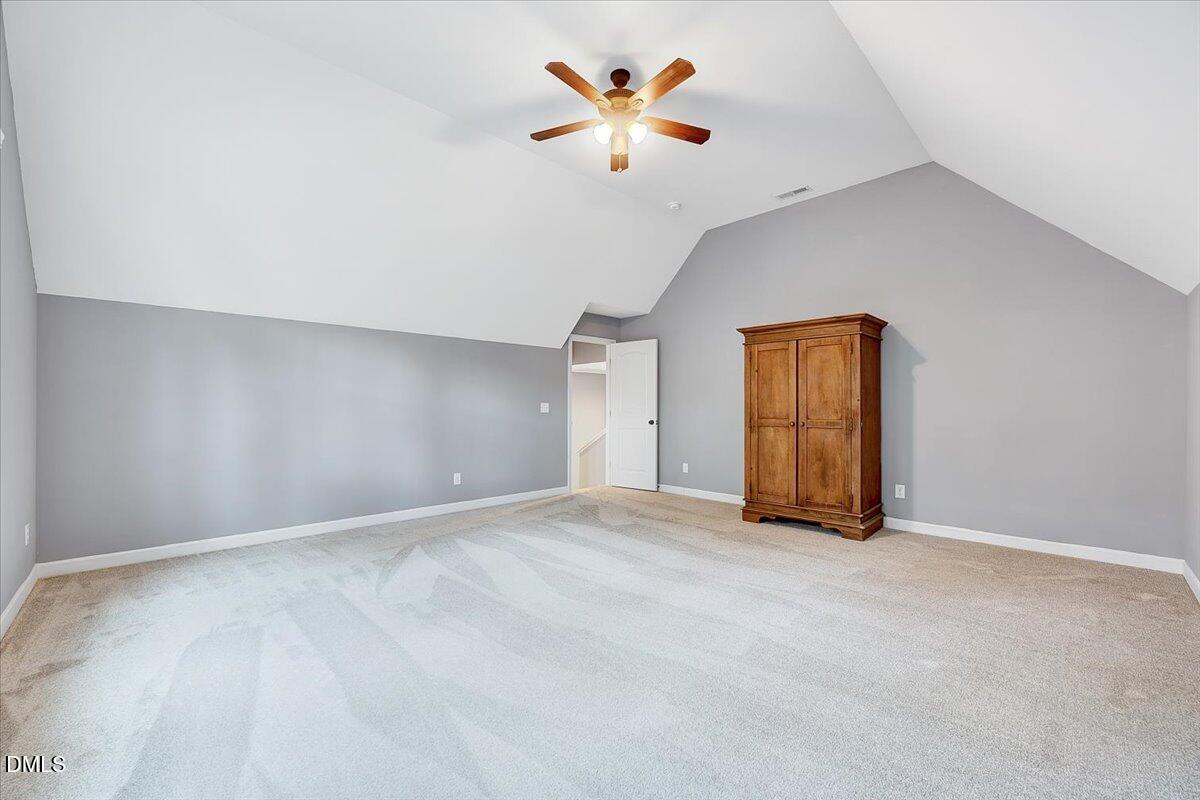
NEW PRICE*** Wake County side of Angier, 55 construction almost done... Welcome Home! This magnificent, move-in ready 4-bedroom, 2.5-bath home with a main level Owner's Suite offers 3,348 sq ft of beautifully designed living space — including a spacious loft, a huge upstairs bonus room, and unfinished walk-in storage for added flexibility. Enjoy the open-concept design with oversized rooms and bedrooms, and a large open space that's perfect for entertaining. The kitchen is a showstopper with a large island, abundant counter and cabinet space, and a generous walk-in pantry. The formal dining room with its elegant coffered ceiling adds the perfect touch of sophistication. Your main-level Owner's Suite is a true sanctuary with a sitting area, vaulted ceiling, spa-like en suite bath, and a massive walk-in closet. Step out back to a flat, fenced, and private backyard — ideal for all, or just laid-back evenings around the grill. This vibrant community features a sparkling neighborhood pool, community center with activities and much more. And the best part? The affordable monthly HOA fee includes cable, internet, access to the pool and community center—making life even more convenient and connected. This home truly has it all — space, style, community, and comfort. Don't miss out!
/u.realgeeks.media/theresalunthomes/Logo-1_1-min.png)
Additional Information
- Hoa Fee Includes
- TV/Cable, Internet
- Style
- Craftsman
- Foundation
- Slab
- Interior Features
- Ceiling Fans, Coffered Ceiling(s), Entrance Foyer, Eat-In Kitchen, Granite Counters, High Ceilings, Kitchen Island, Primary Downstairs, Soaking Tub, Storage, Tray Ceiling(s), Walk-In Closet(s), Walk-In Shower, Water Closets, Smooth Ceilings
- Exterior Features
- Fenced Yard
- Elementary School
- Wake - Willow Springs
- Middle School
- Wake - Herbert Akins Road
- High School
- Wake - Willow Spring
- Utilities
- Electricity Available
- Garage Spaces
- 2
- Water
- Public
- Flooring
- Carpet, Vinyl, Vinyl
- Roof
- Asphalt
- Heating
- Electric, Heat Pump, Zoned
- Vegetation
- Grassed, Partially Wooded
Mortgage Calculator
Listings provided courtesy of Triangle MLS, Inc. of NC, Internet Data Exchange Database. Information deemed reliable but not guaranteed. © 2026 Triangle MLS, Inc. of North Carolina. Data last updated .