1413 Yardley Dr, Wake Forest, NC 27587
- $1,180,000
- 5
- BD
- 5
- BA
- 4,219
- SqFt







Seller Representative ERA Live Moore
Buyer Representative
- Sold Price
- $1,180,000
- List Price
- $1,200,000
- Closing Date
- Jan 26, 2026
- Status
- CLOSED
- MLS#
- 10128205
- Bedrooms
- 5
- Bathrooms
- 5
- Full-baths
- 4
- Half-baths
- 1
- Living Area
- 4,219
- Lot Size
- 21,344
- Subdivision
- Stonewater
- Year Built
- 2017
- Acres
- 0.49
Property Description
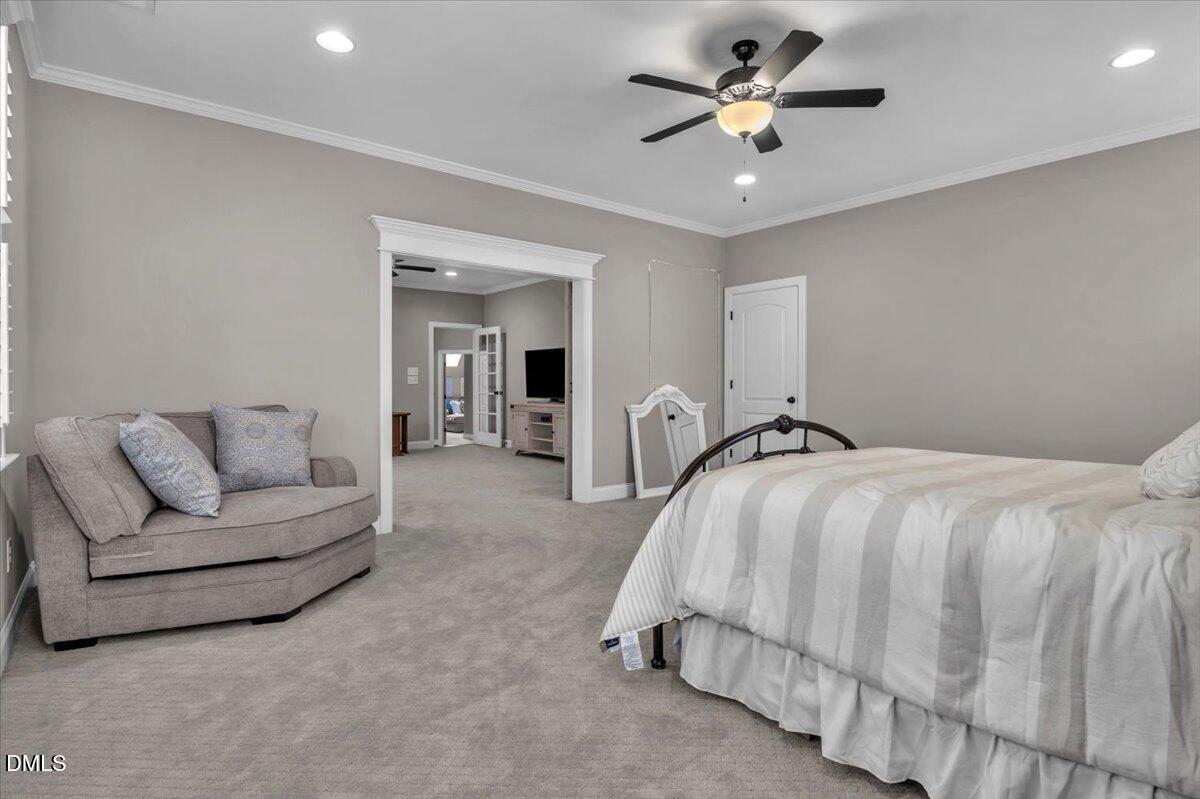
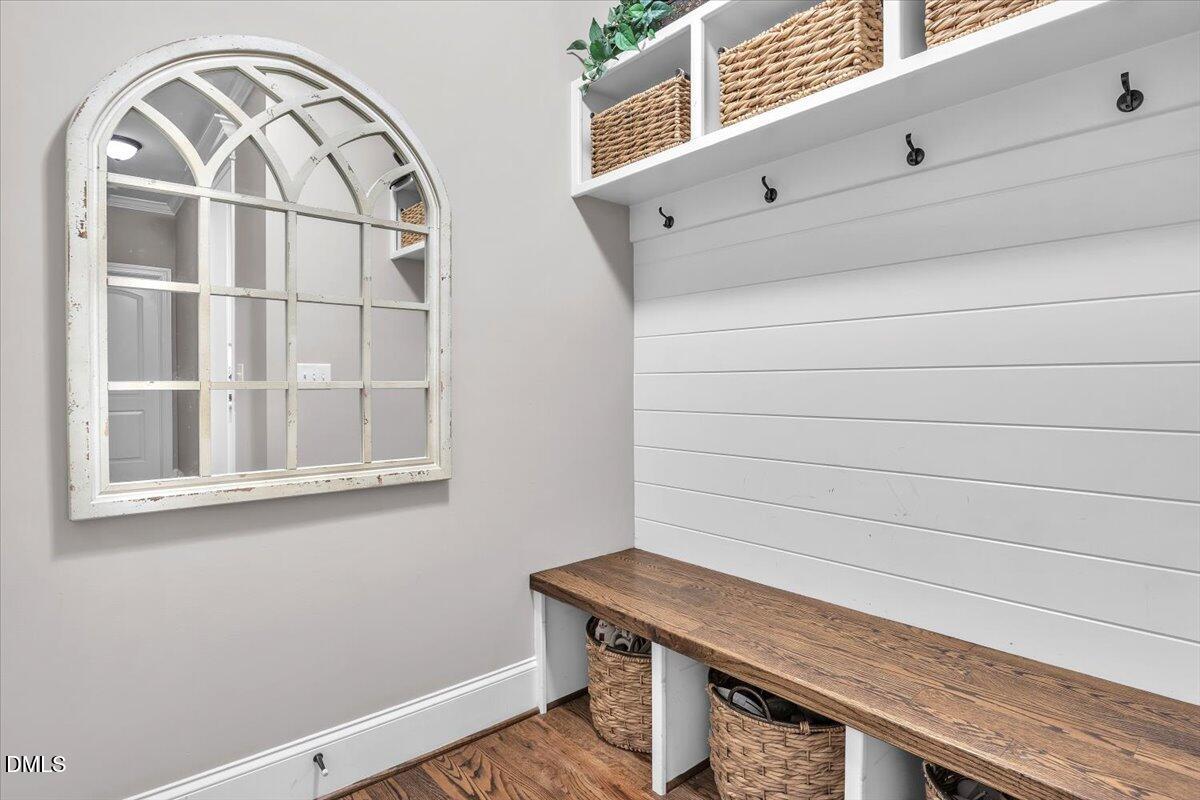
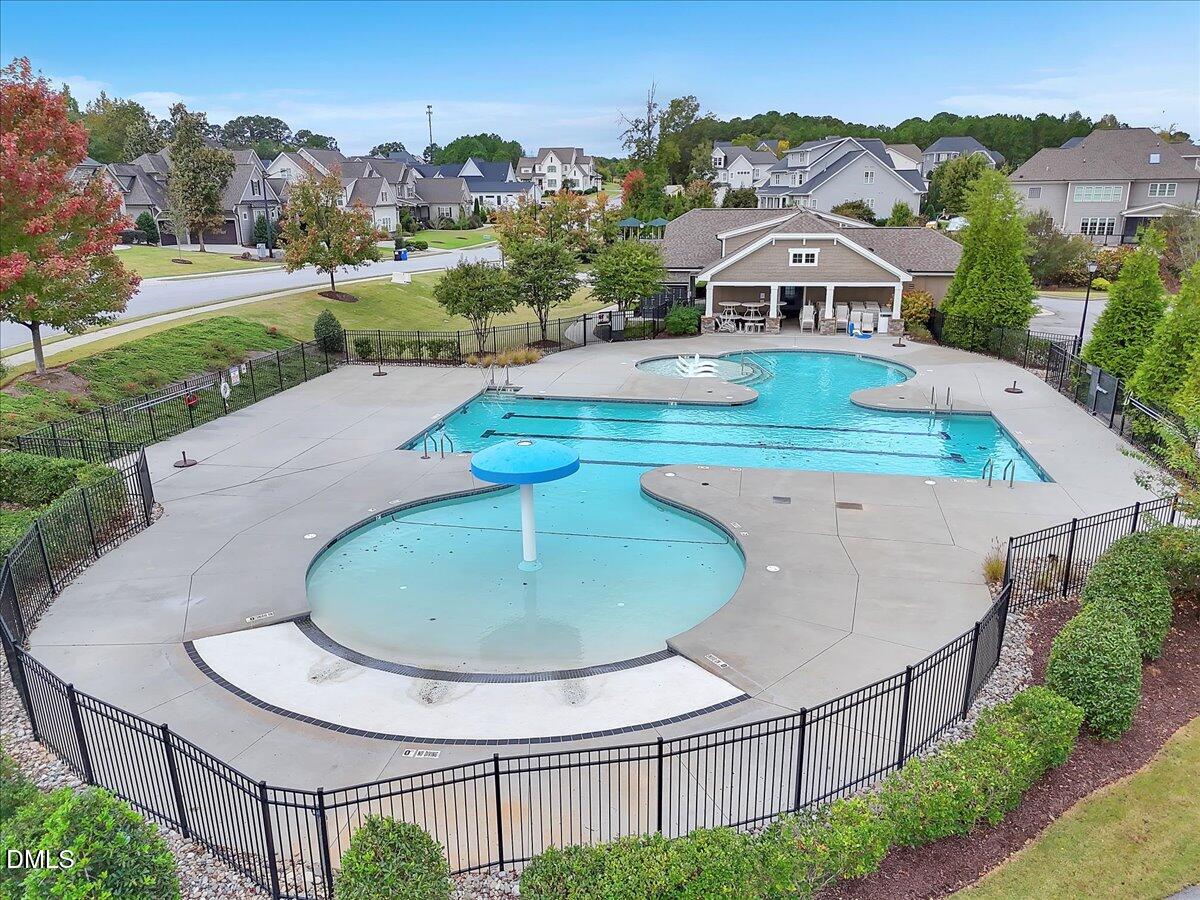
Stunning custom transitional home in Wake Forest, NC, built by Braswell Custom Homes, showcasing European stone accents, Craftsman-style details, and timeless curb appeal. Situated on one of the largest lots in Stonewater and directly across from the community swimming pool, this 5-bedroom, 4.5-bath residence blends luxury, comfort, and convenience. Inside, the main level features a spacious primary suite and a private guest suite, perfect for multi-generational living. The gourmet kitchen connects seamlessly to the formal dining room through a butler's pantry with built-in wine fridge, while a light-filled sunroom extends the living space in lieu of a screened porch. Custom Amish-crafted 9-light barn doors provide a stunning transition between the family room and sunroom, adding both natural light and artisan detail. A hidden room tucked behind a bookcase adds charm and function. Upstairs, you'll find generously sized secondary bedrooms and a HUGE bonus room cleverly divided by a barn door into two separate entertaining or flex spaces. The 3-car garage offers ample storage, and the backyard invites outdoor living with its stone patio surrounded by mature landscaping. This Braswell masterpiece combines thoughtful design with standout features, making it one of the premier homes available in the Raleigh/Wake Forest area.
/u.realgeeks.media/theresalunthomes/Logo-1_1-min.png)
Additional Information
- Style
- Transitional
- Foundation
- Crawl Space
- Interior Features
- Beamed Ceilings, Bookcases, Ceiling Fans, Crown Molding, Coffered Ceiling(s), Double Vanity, Entrance Foyer, Eat-In Kitchen, Granite Counters, High Ceilings, Kitchen Island, Pantry, Primary Downstairs, Tray Ceiling(s), Walk-In Closet(s), Butler Pantry, Walk-In Shower, Water Closets, Smooth Ceilings
- Accessibility Features
- Accessible Central Living Area, Level Flooring
- Exterior Features
- Private Yard, Rain Gutters, Fenced Yard
- Elementary School
- Wake - Rolesville
- Middle School
- Wake - Wake Forest
- High School
- Wake - Heritage
- Utilities
- Cable Available, Electricity Available, Natural Gas Available, Phone Available, Sewer Connected, Water Available
- Garage Spaces
- 3
- Water
- Public
- Flooring
- Carpet, Hardwood, Tile
- Roof
- Metal, Architectural
- Heating
- Heat Pump, Zoned
- Vegetation
- Grassed
Mortgage Calculator
Listings provided courtesy of Triangle MLS, Inc. of NC, Internet Data Exchange Database. Information deemed reliable but not guaranteed. © 2026 Triangle MLS, Inc. of North Carolina. Data last updated .