400 Charleston Dr, Clayton, NC 27527
- $575,000
- 4
- BD
- 3
- BA
- 3,078
- SqFt





Seller Representative Howard Hanna Allen Tate Raleigh Glenwood
Buyer Representative
- Sold Price
- $575,000
- List Price
- $575,000
- Closing Date
- May 15, 2026
- Status
- CLOSED
- MLS#
- 10128123
- Bedrooms
- 4
- Bathrooms
- 3
- Full-baths
- 3
- Living Area
- 3,078
- Lot Size
- 13,068
- Subdivision
- Riverwood Athletic Club
- Year Built
- 2005
- Acres
- 0.30
Property Description
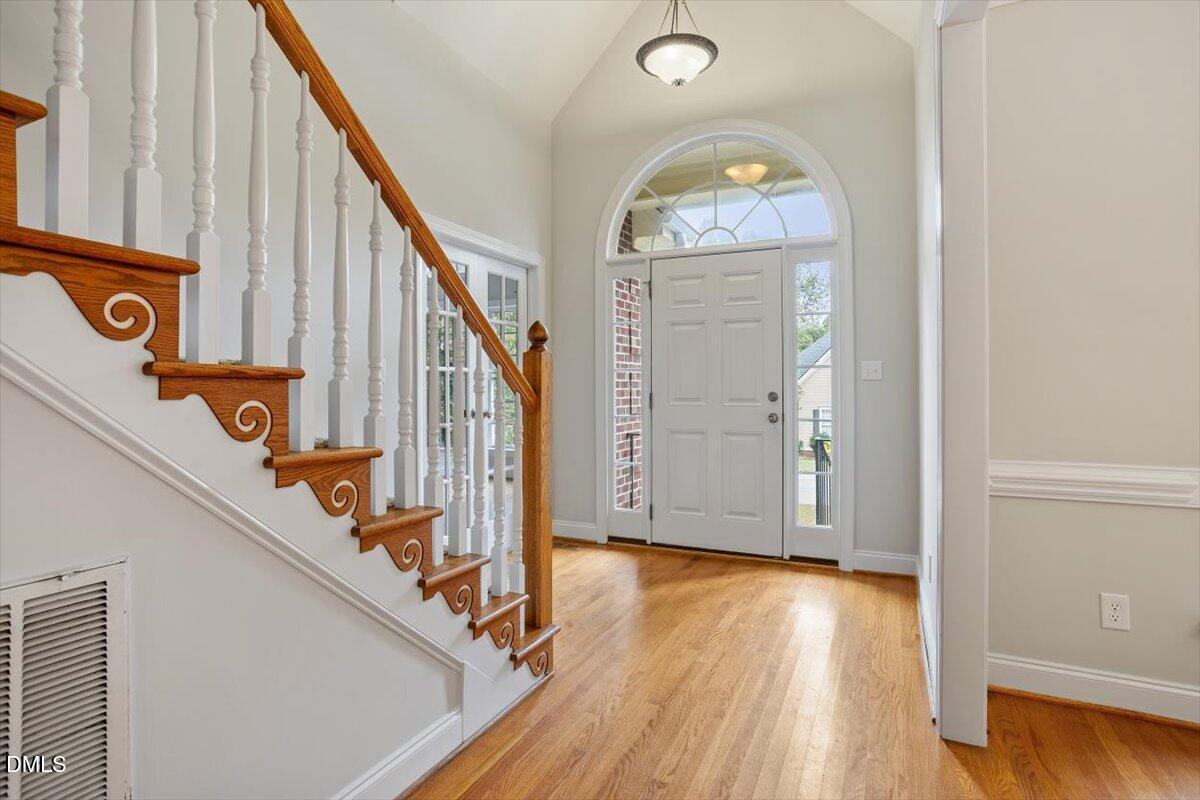
3000+SF ALL BRICK custom home in the vibrant Riverwood Athletic Club Community! NEW PAINT, NEW CARPET, and NEW ROOF with architectural shingles! Beautiful corner lot with private backyard /patio. 4 bedrooms /3 full baths. Luxurious primary suite on the main /lower level with double-tray ceiling, walk-in closet, and expansive bath featuring dual vanity, jetted tub, and separate shower. One secondary bedroom on expansive main floor, and two on upper level. Total of three walk-in closets! Kitchen has SS appliances, pantry, and opens to breakfast area with cathedral ceiling. Living Room with gas log fireplace, two-story ceiling, built-in shelves. Large formal dining room with hardwoods. Study on main level with hardwoods, French doors for privacy, and a large bay window. The four season room /sun room connects to the backyard patio which has built-in grilling station and built-in fire pit - perfect for entertaining. 2-car garage. Finished bonus room on upper level. Easy access & spacious walk-in attic for storage. Proximity to Neuse River Greenway, downtown Clayton, and easy commute to Raleigh. Move-in ready! (Some images are virtually staged.)
/u.realgeeks.media/theresalunthomes/Logo-1_1-min.png)
Additional Information
- Style
- Traditional
- Foundation
- Crawl Space
- Interior Features
- Bookcases, Vaulted/Cathedral Ceilings, Ceiling Fans, Double Vanity, Eat-In Kitchen, High Ceilings, Open Floor Plan, Pantry, Primary Downstairs, Recessed Lighting, Soaking Tub, Tray Ceiling(s), Walk-In Closet(s), Separate Shower, Smooth Ceilings
- Exterior Features
- Fire Pit, Gas Grill, Outdoor Grill
- Elementary School
- Johnston - Riverwood Elementary
- Middle School
- Johnston - Riverwood
- High School
- Johnston - Corinth Holder
- Utilities
- Cable Available, Electricity Available, Propane, Sewer Connected, Water Available
- Garage Spaces
- 2
- Water
- Public
- Flooring
- Carpet, Hardwood, Tile
- Roof
- Architectural
- Heating
- Electric, Heat Pump
Mortgage Calculator
Listings provided courtesy of Triangle MLS, Inc. of NC, Internet Data Exchange Database. Information deemed reliable but not guaranteed. © 2026 Triangle MLS, Inc. of North Carolina. Data last updated .