139 Trillium Pl, Chapel Hill, NC 27517
- $750,000
- 3
- BD
- 4
- BA
- 3,254
- SqFt





Seller Representative Keller Williams Elite Realty
Buyer Representative
- Sold Price
- $750,000
- List Price
- $742,000
- Closing Date
- Dec 02, 2025
- Status
- CLOSED
- MLS#
- 10127938
- Bedrooms
- 3
- Bathrooms
- 4
- Full-baths
- 3
- Half-baths
- 1
- Living Area
- 3,254
- Lot Size
- 173,934
- Subdivision
- Not In A Subdivision
- Year Built
- 1992
- Acres
- 3.99
Property Description
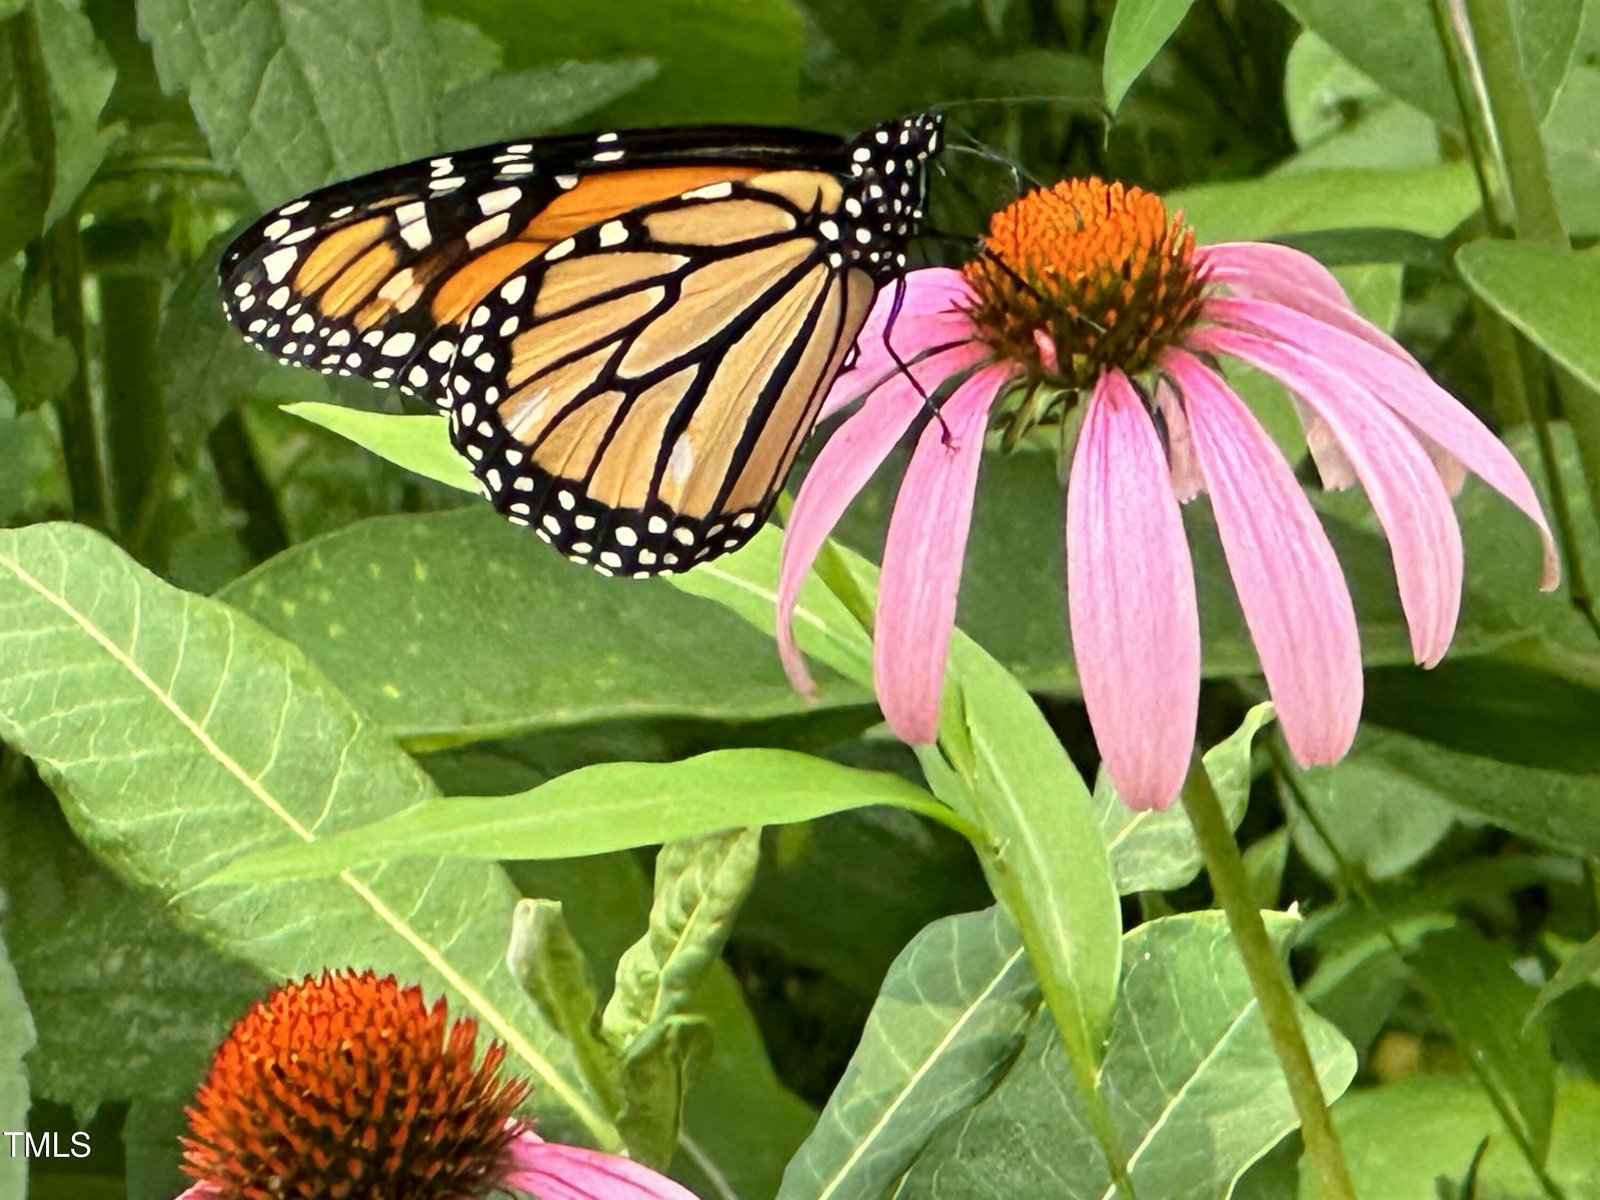
Tucked at the end of a meandering gravel lane, this custom wood home sits gracefully on nearly four pristine acres—a serene retreat between Chapel Hill and Pittsboro where nature and comfort coexist beautifully. As Fall unfolds, imagine cozy mornings on your screened porch, surrounded by the gentle hush of the woods and the glow of morning light filtering through the trees. Come Spring and Summer, your days will unfold by the gorgeous new Topaz-blue inground pool—the perfect spot to float your cares away, entertain friends, or simply bask in the sun surrounded by daylilies and lush woodland views. Step inside and you'll feel the thoughtful craftsmanship everywhere—rich hardwood floors, elegant dental crown molding, and architectural arches that give every space a sense of quiet sophistication. The heart of the home features an inviting living room with an elegant fireplace and oversized windows framing your private butterfly garden views. The kitchen is a cook's dream with a large working island, quartz counters, and premium stainless appliances including LG double convection ovens and a 5-burner cooktop. A built-in desk makes managing life's details easy, while the adjacent family room—with its floor-to-ceiling brick fireplace and French doors to the screened porch—sets the stage for both grand gatherings and peaceful evenings. Your main-floor primary suite is a true retreat, with French door access to the screened porch and a stunning brand new spa-inspired bath featuring a soaking tub, separate shower, and generous walk-in closet. Upstairs, you'll find two additional bedrooms and a spacious loft overlooking the Family room. The versatile bonus suite above the garage includes a full bath, mini kitchen, and walk-in closet—ideal for guests, a home office, or au pair quarters. Outside, explore your own botanical wonderland filled with peonies, irises, roses, hydrangeas, and vibrant pollinator gardens that attract cardinals, woodpeckers, and owls. Stroll along flagstone paths beneath a Japanese maple, tend to your raised beds, or relax on the full-length front porch while the sun filters through the trees. This isn't just a home—it's a lifestyle. Designed for those who cherish privacy, nature, and a sense of refined ease, 139 Trillium offers the rare gift of retreating into your own wooded sanctuary without giving up the convenience of town.
/u.realgeeks.media/theresalunthomes/Logo-1_1-min.png)
Additional Information
- Style
- Cape Cod, Rustic, Traditional, Williamsburg
- Foundation
- Pillar/Post/Pier
- Interior Features
- Beamed Ceilings, Vaulted/Cathedral Ceilings, Ceiling Fans, Crown Molding, Entrance Foyer, Eat-In Kitchen, High Ceilings, Kitchen Island, Primary Downstairs, Storage, Whirlpool Tub, Separate Shower, Walk-In Shower, Quartz/Quartzite Counters, Garage Apartment
- Accessibility Features
- Accessible Common Area, Accessible Central Living Area, Accessible Entrance
- Exterior Features
- Garden, Private Yard, Rain Gutters, Storage, Fenced Yard
- Elementary School
- Chatham - N Chatham
- Middle School
- Chatham - Margaret B Pollard
- High School
- Chatham - Seaforth
- Utilities
- Cable Available, Electricity Available, Natural Gas Available, Sewer Connected, Water Available, Septic
- Garage Spaces
- 2
- Water
- Well
- Flooring
- Carpet, Tile, Hardwood
- Roof
- Asphalt
- Heating
- Electric, Fireplace, Forced Air, Heat Pump
- Vegetation
- Partially Wooded
Mortgage Calculator
Listings provided courtesy of Triangle MLS, Inc. of NC, Internet Data Exchange Database. Information deemed reliable but not guaranteed. © 2026 Triangle MLS, Inc. of North Carolina. Data last updated .